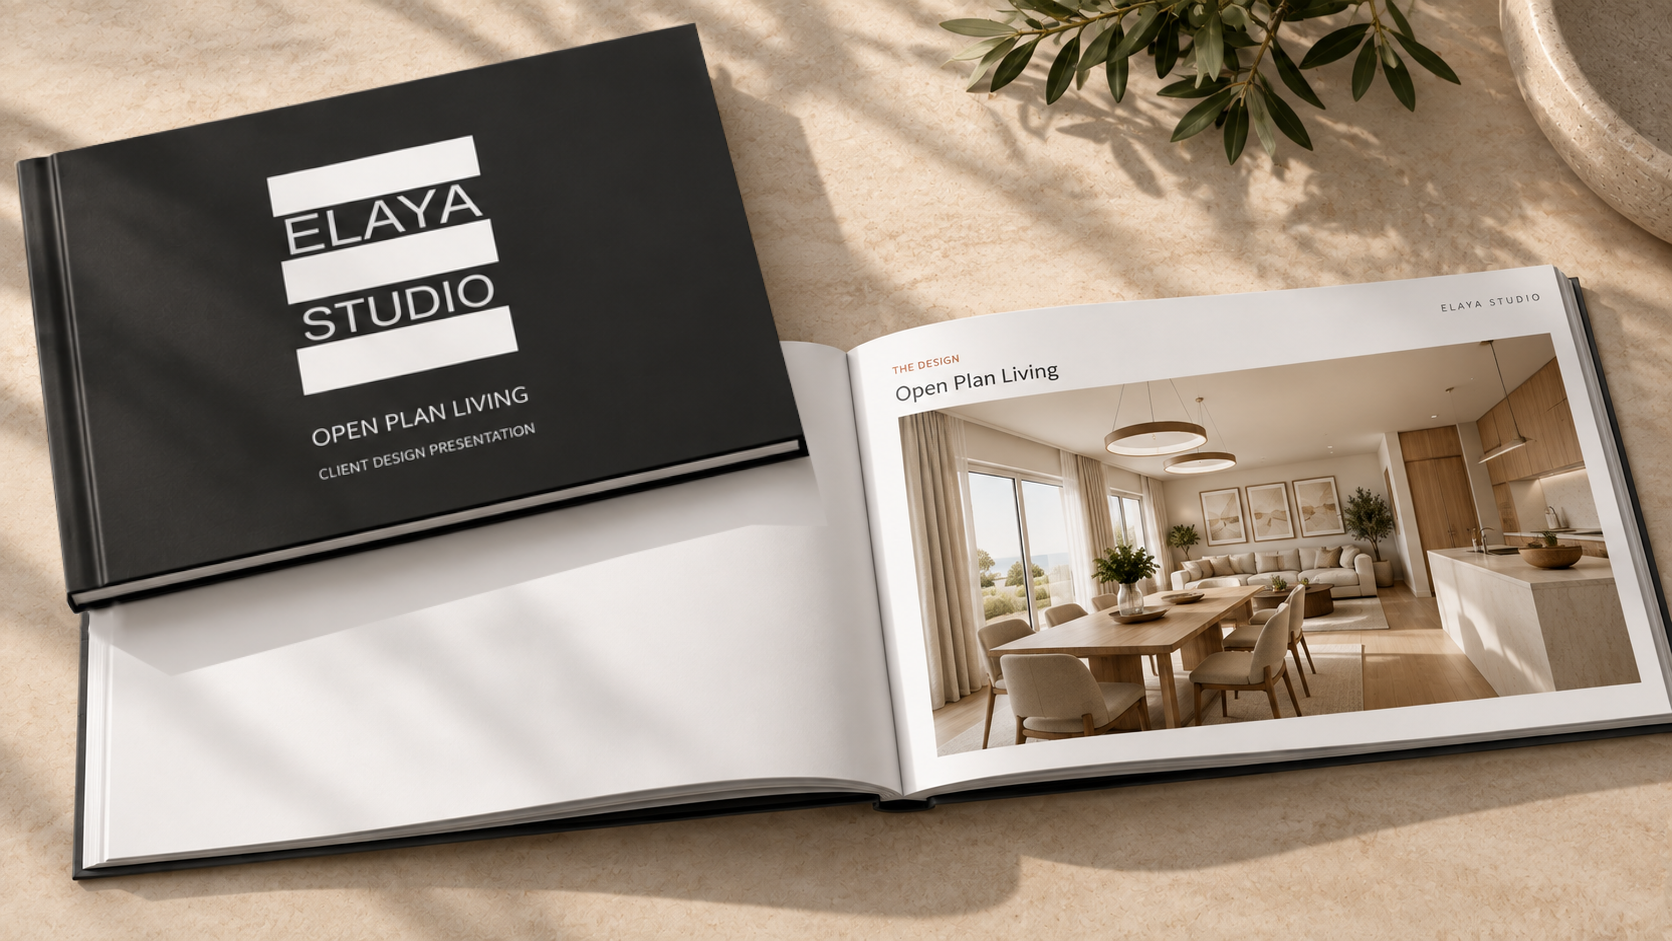
Designed around your space
Your room, measurements, proportions, doors, windows and everyday needs define the design. Nothing is pulled from a generic template.
Elaya Studio creates complete interior design solutions for real spaces. From layout and furniture to materials, lighting and styling — everything is designed as one coherent plan, around your room, your needs and your budget.
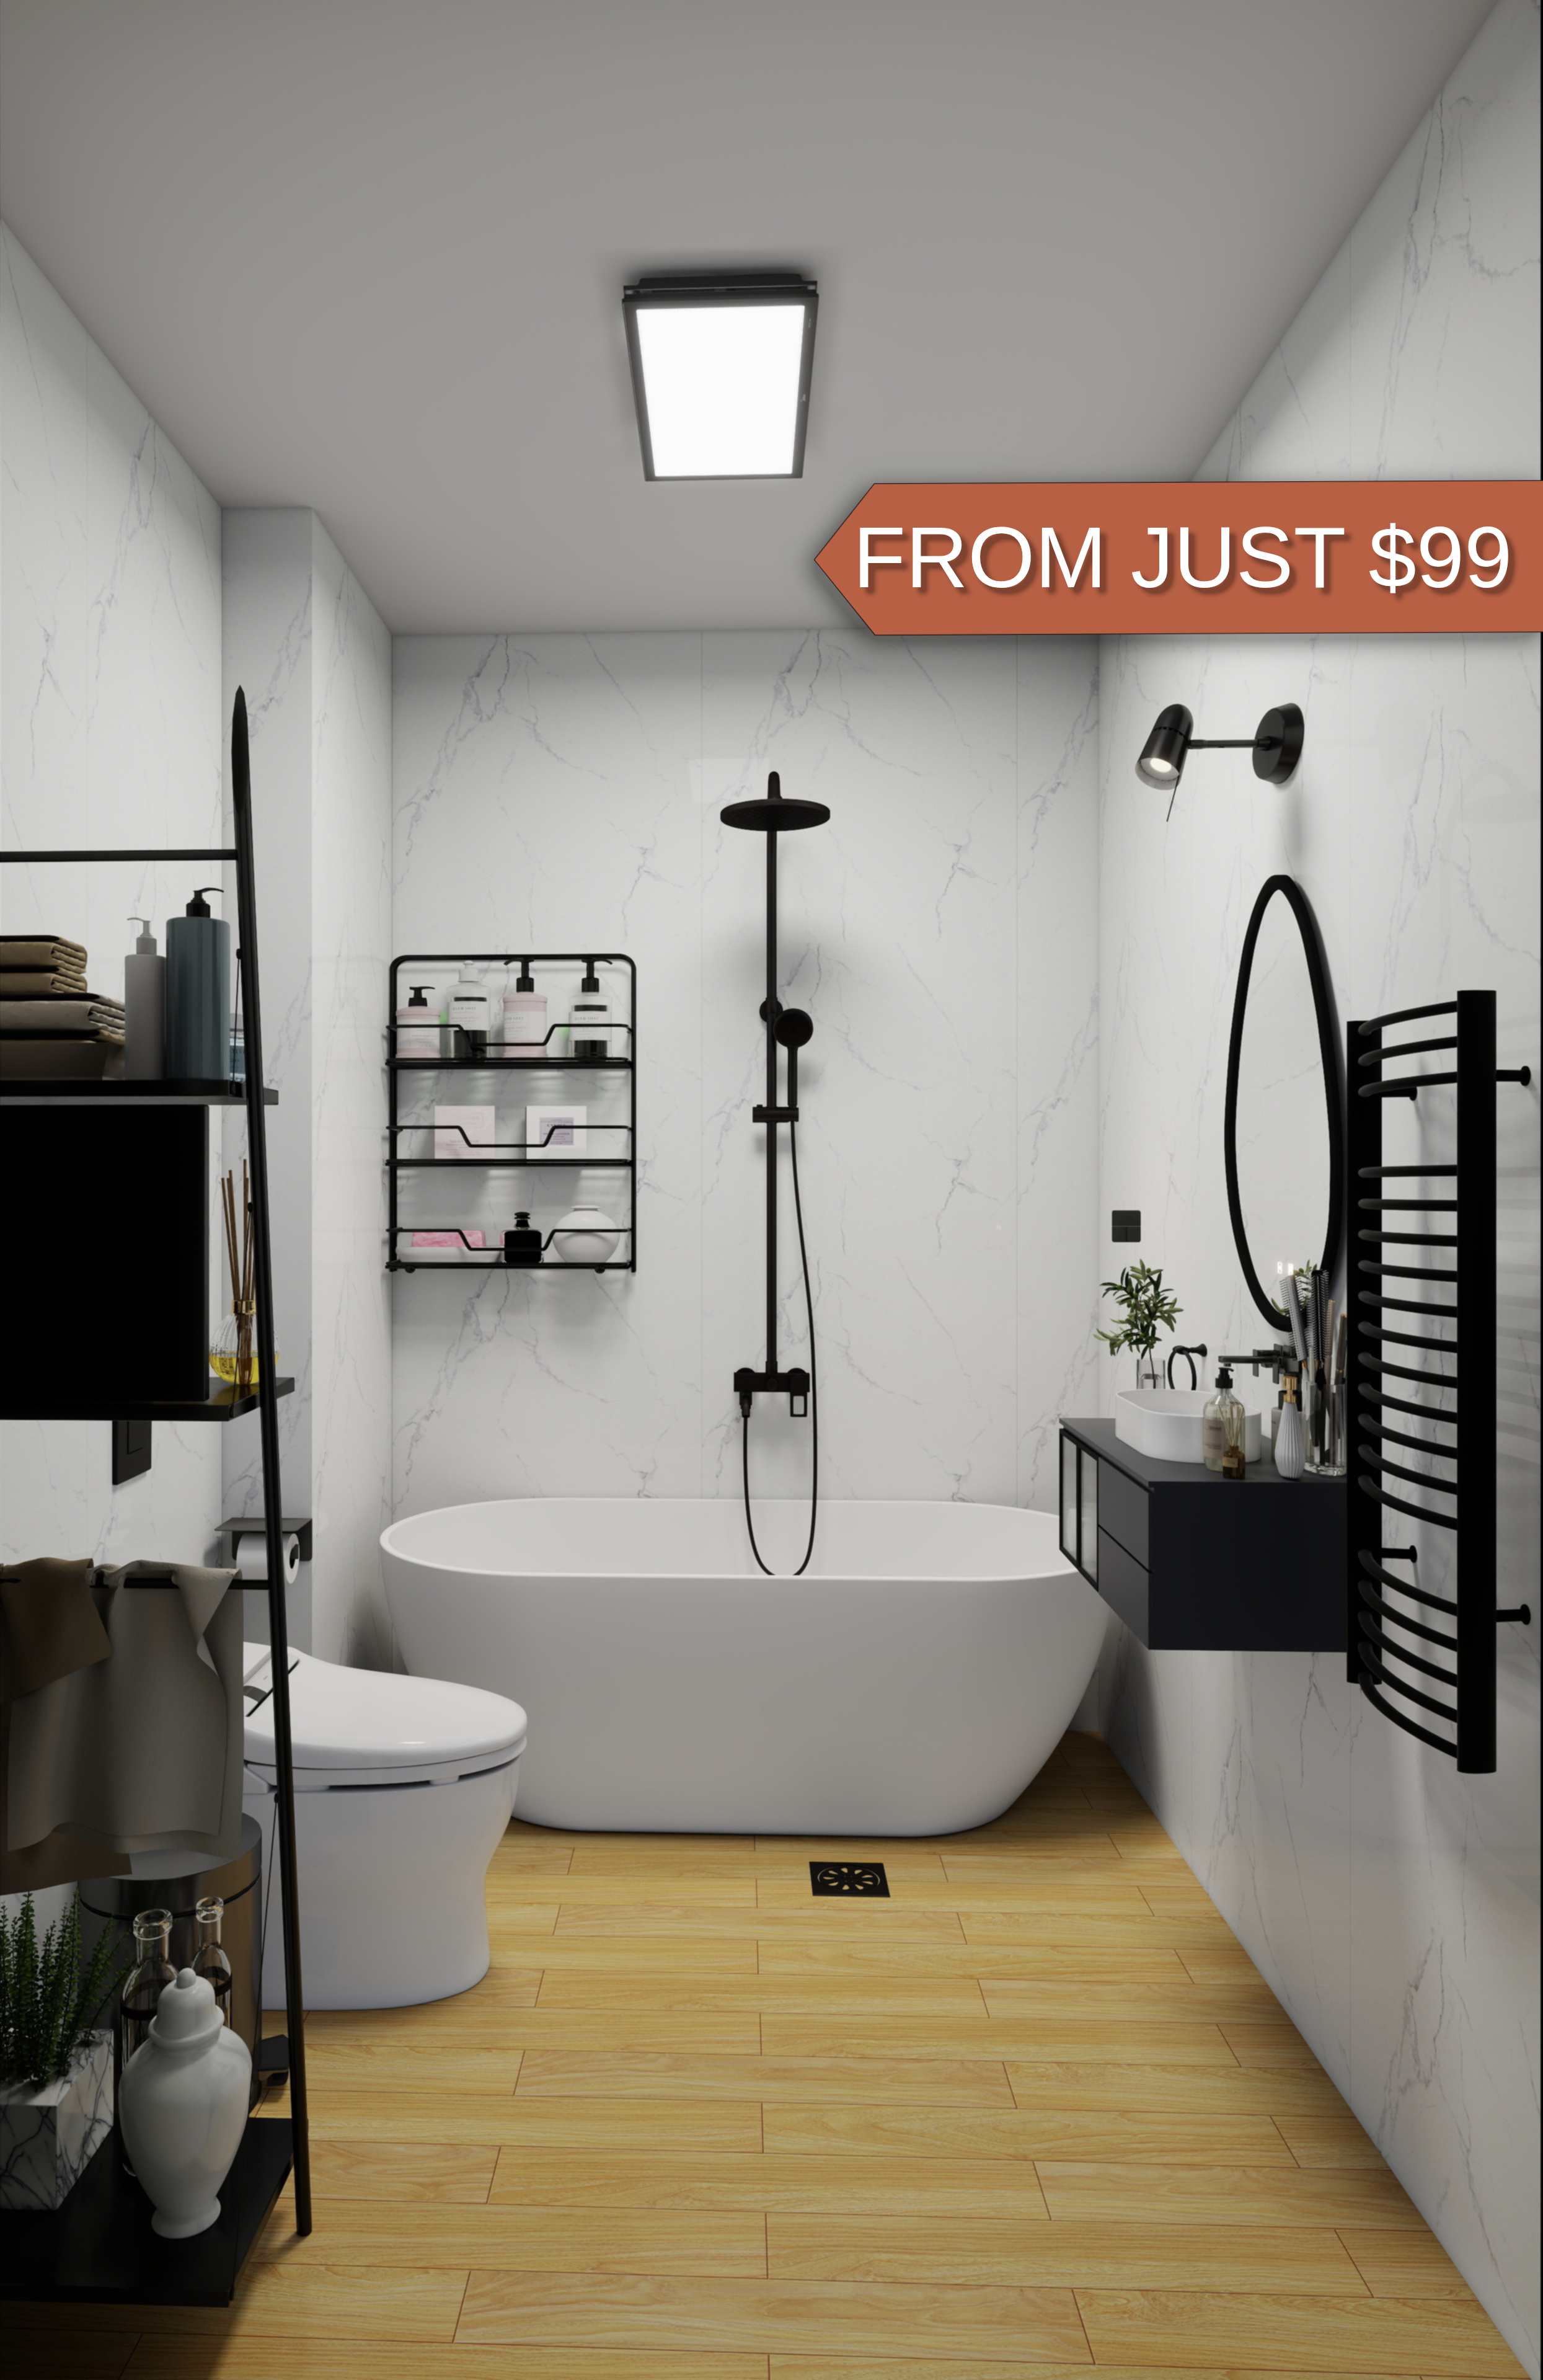
Complete design packages from $99.
THE ELAYA APPROACH
Every element is designed as part of the same plan — from the layout and furniture to materials, lighting and finishing touches.
Your room, measurements, proportions, doors, windows and everyday needs define the design. Nothing is pulled from a generic template.
Layout, furniture, materials, colours, lighting and styling are developed as one coherent design — not as separate add-ons.
No AI-generated interiors or automated layouts. Every space is modelled, considered and refined by hand, with the decisions made for your room — not generated from a prompt.
SELECTED PROJECTS
Every project starts with the room itself — its dimensions, constraints, needs and possibilities. Explore a selection of spaces designed as complete interior solutions.
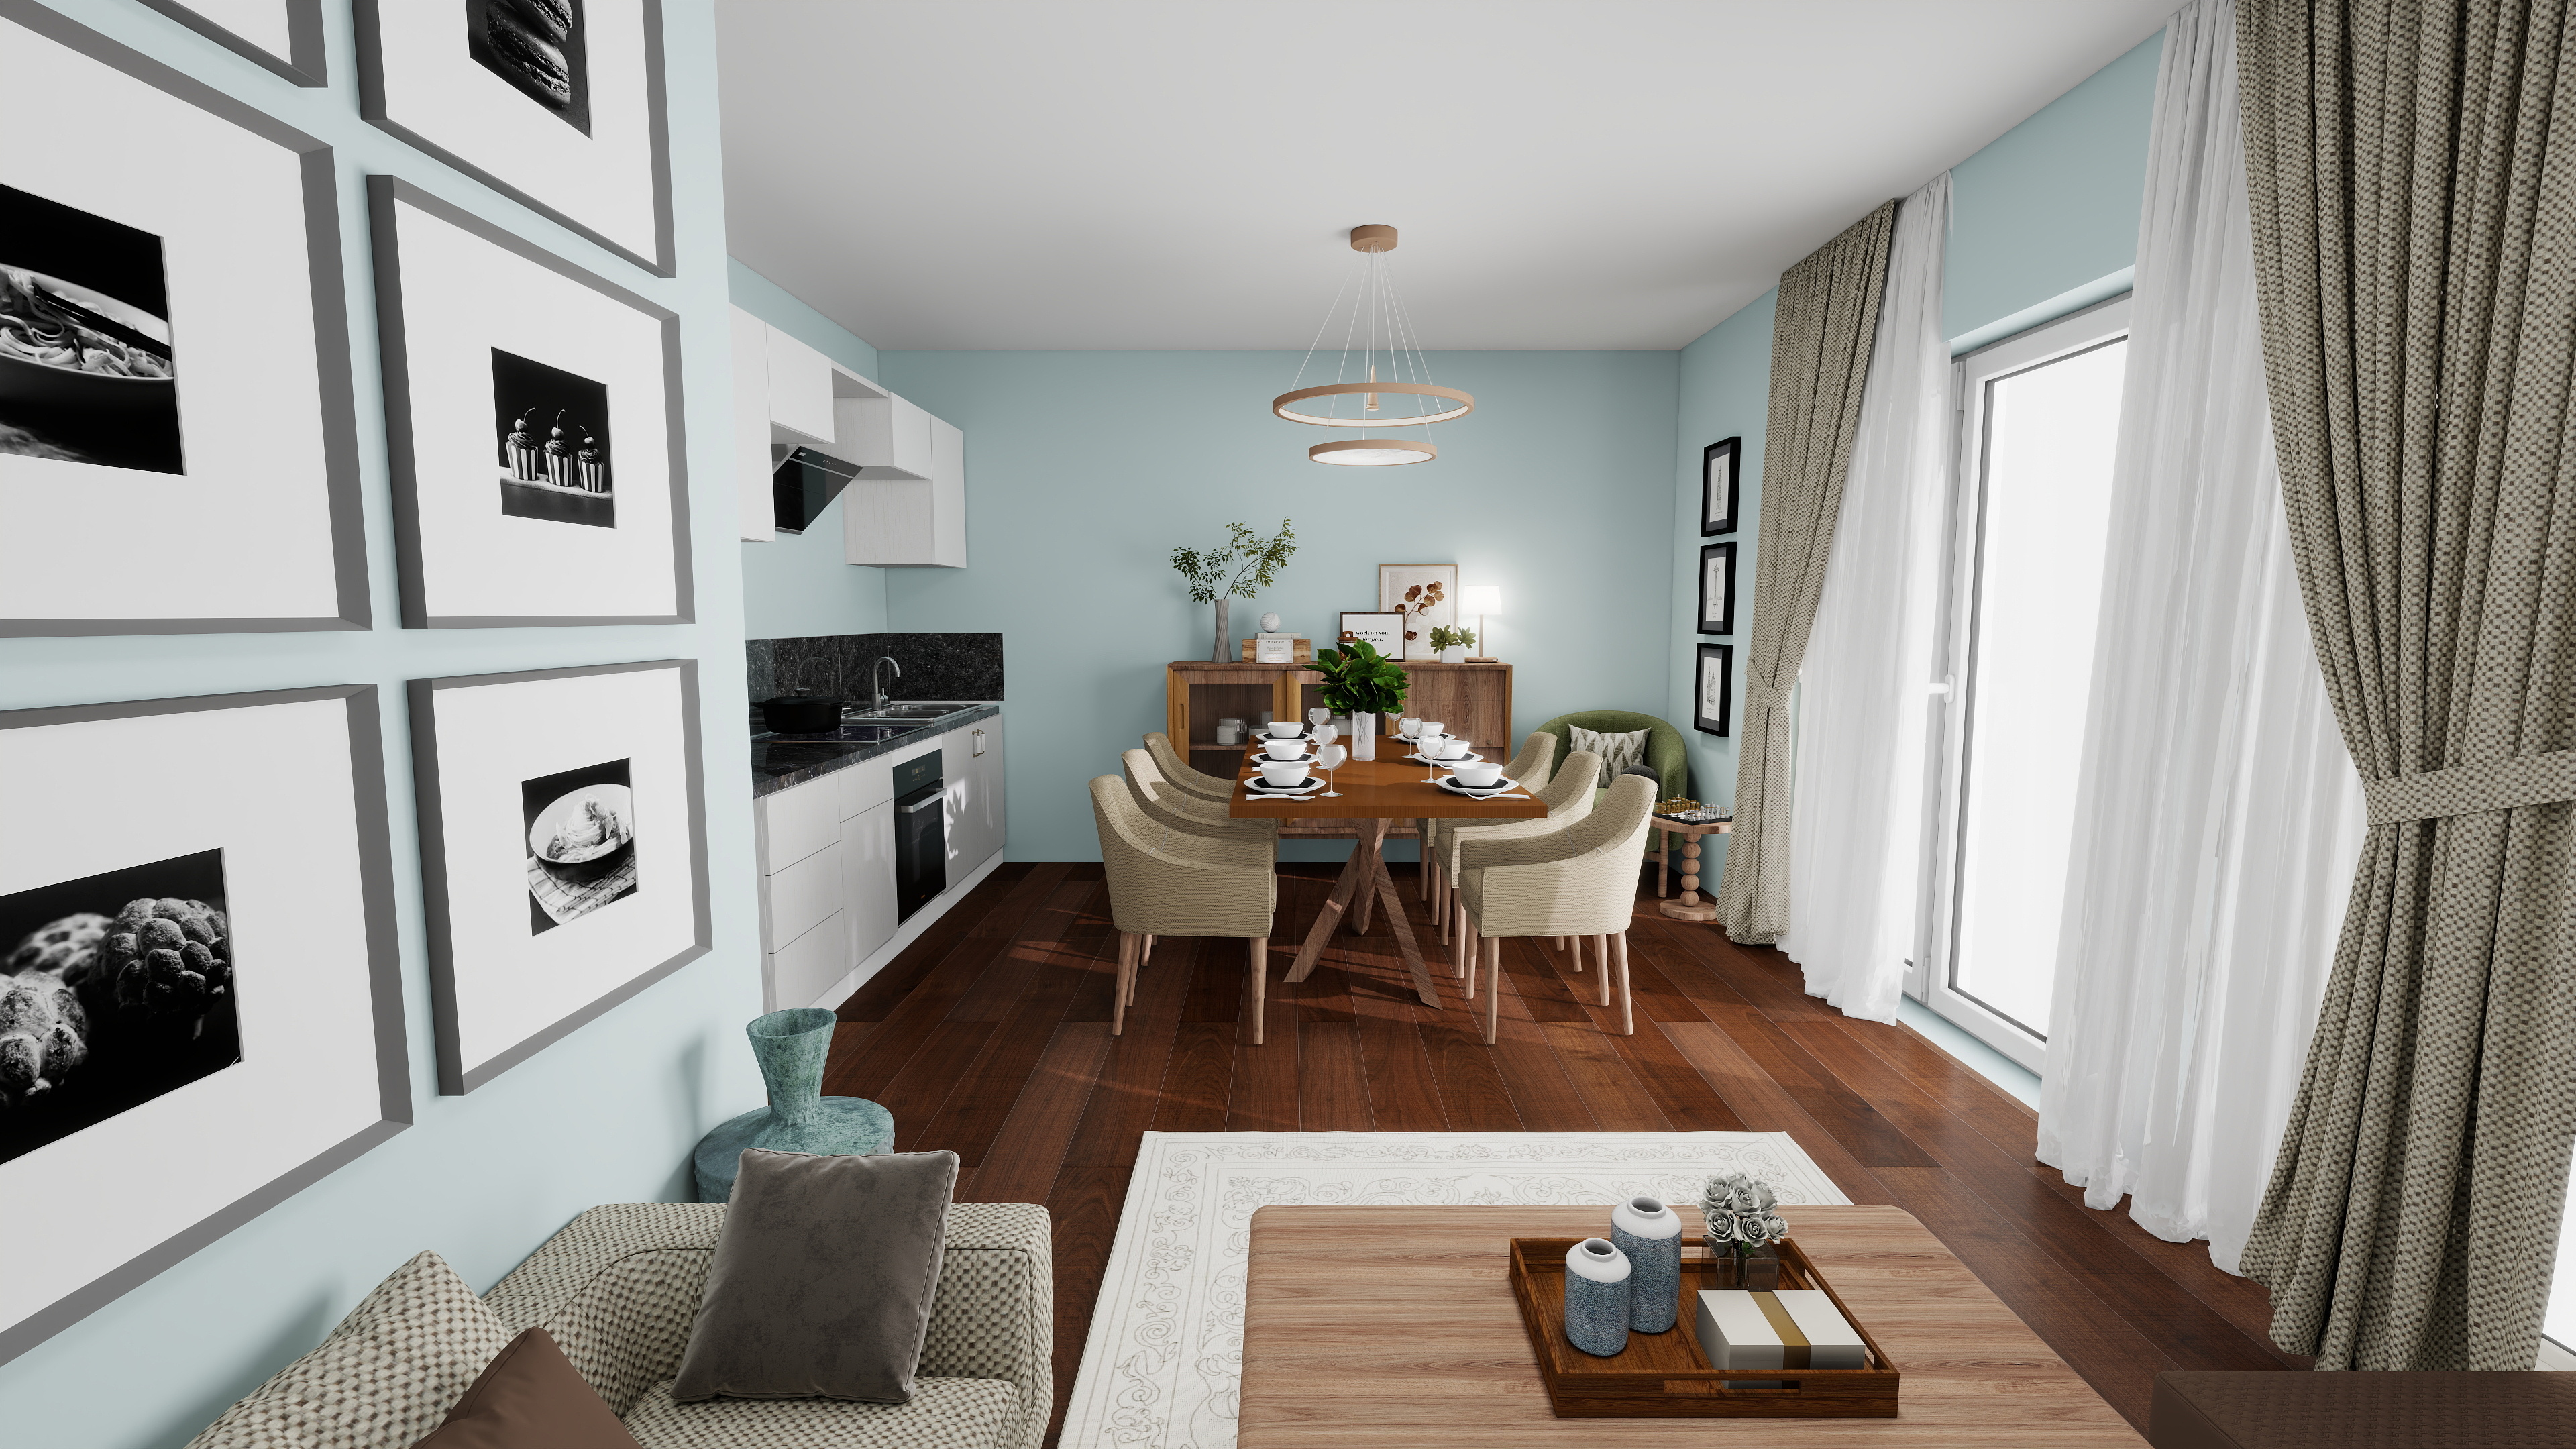 Living room
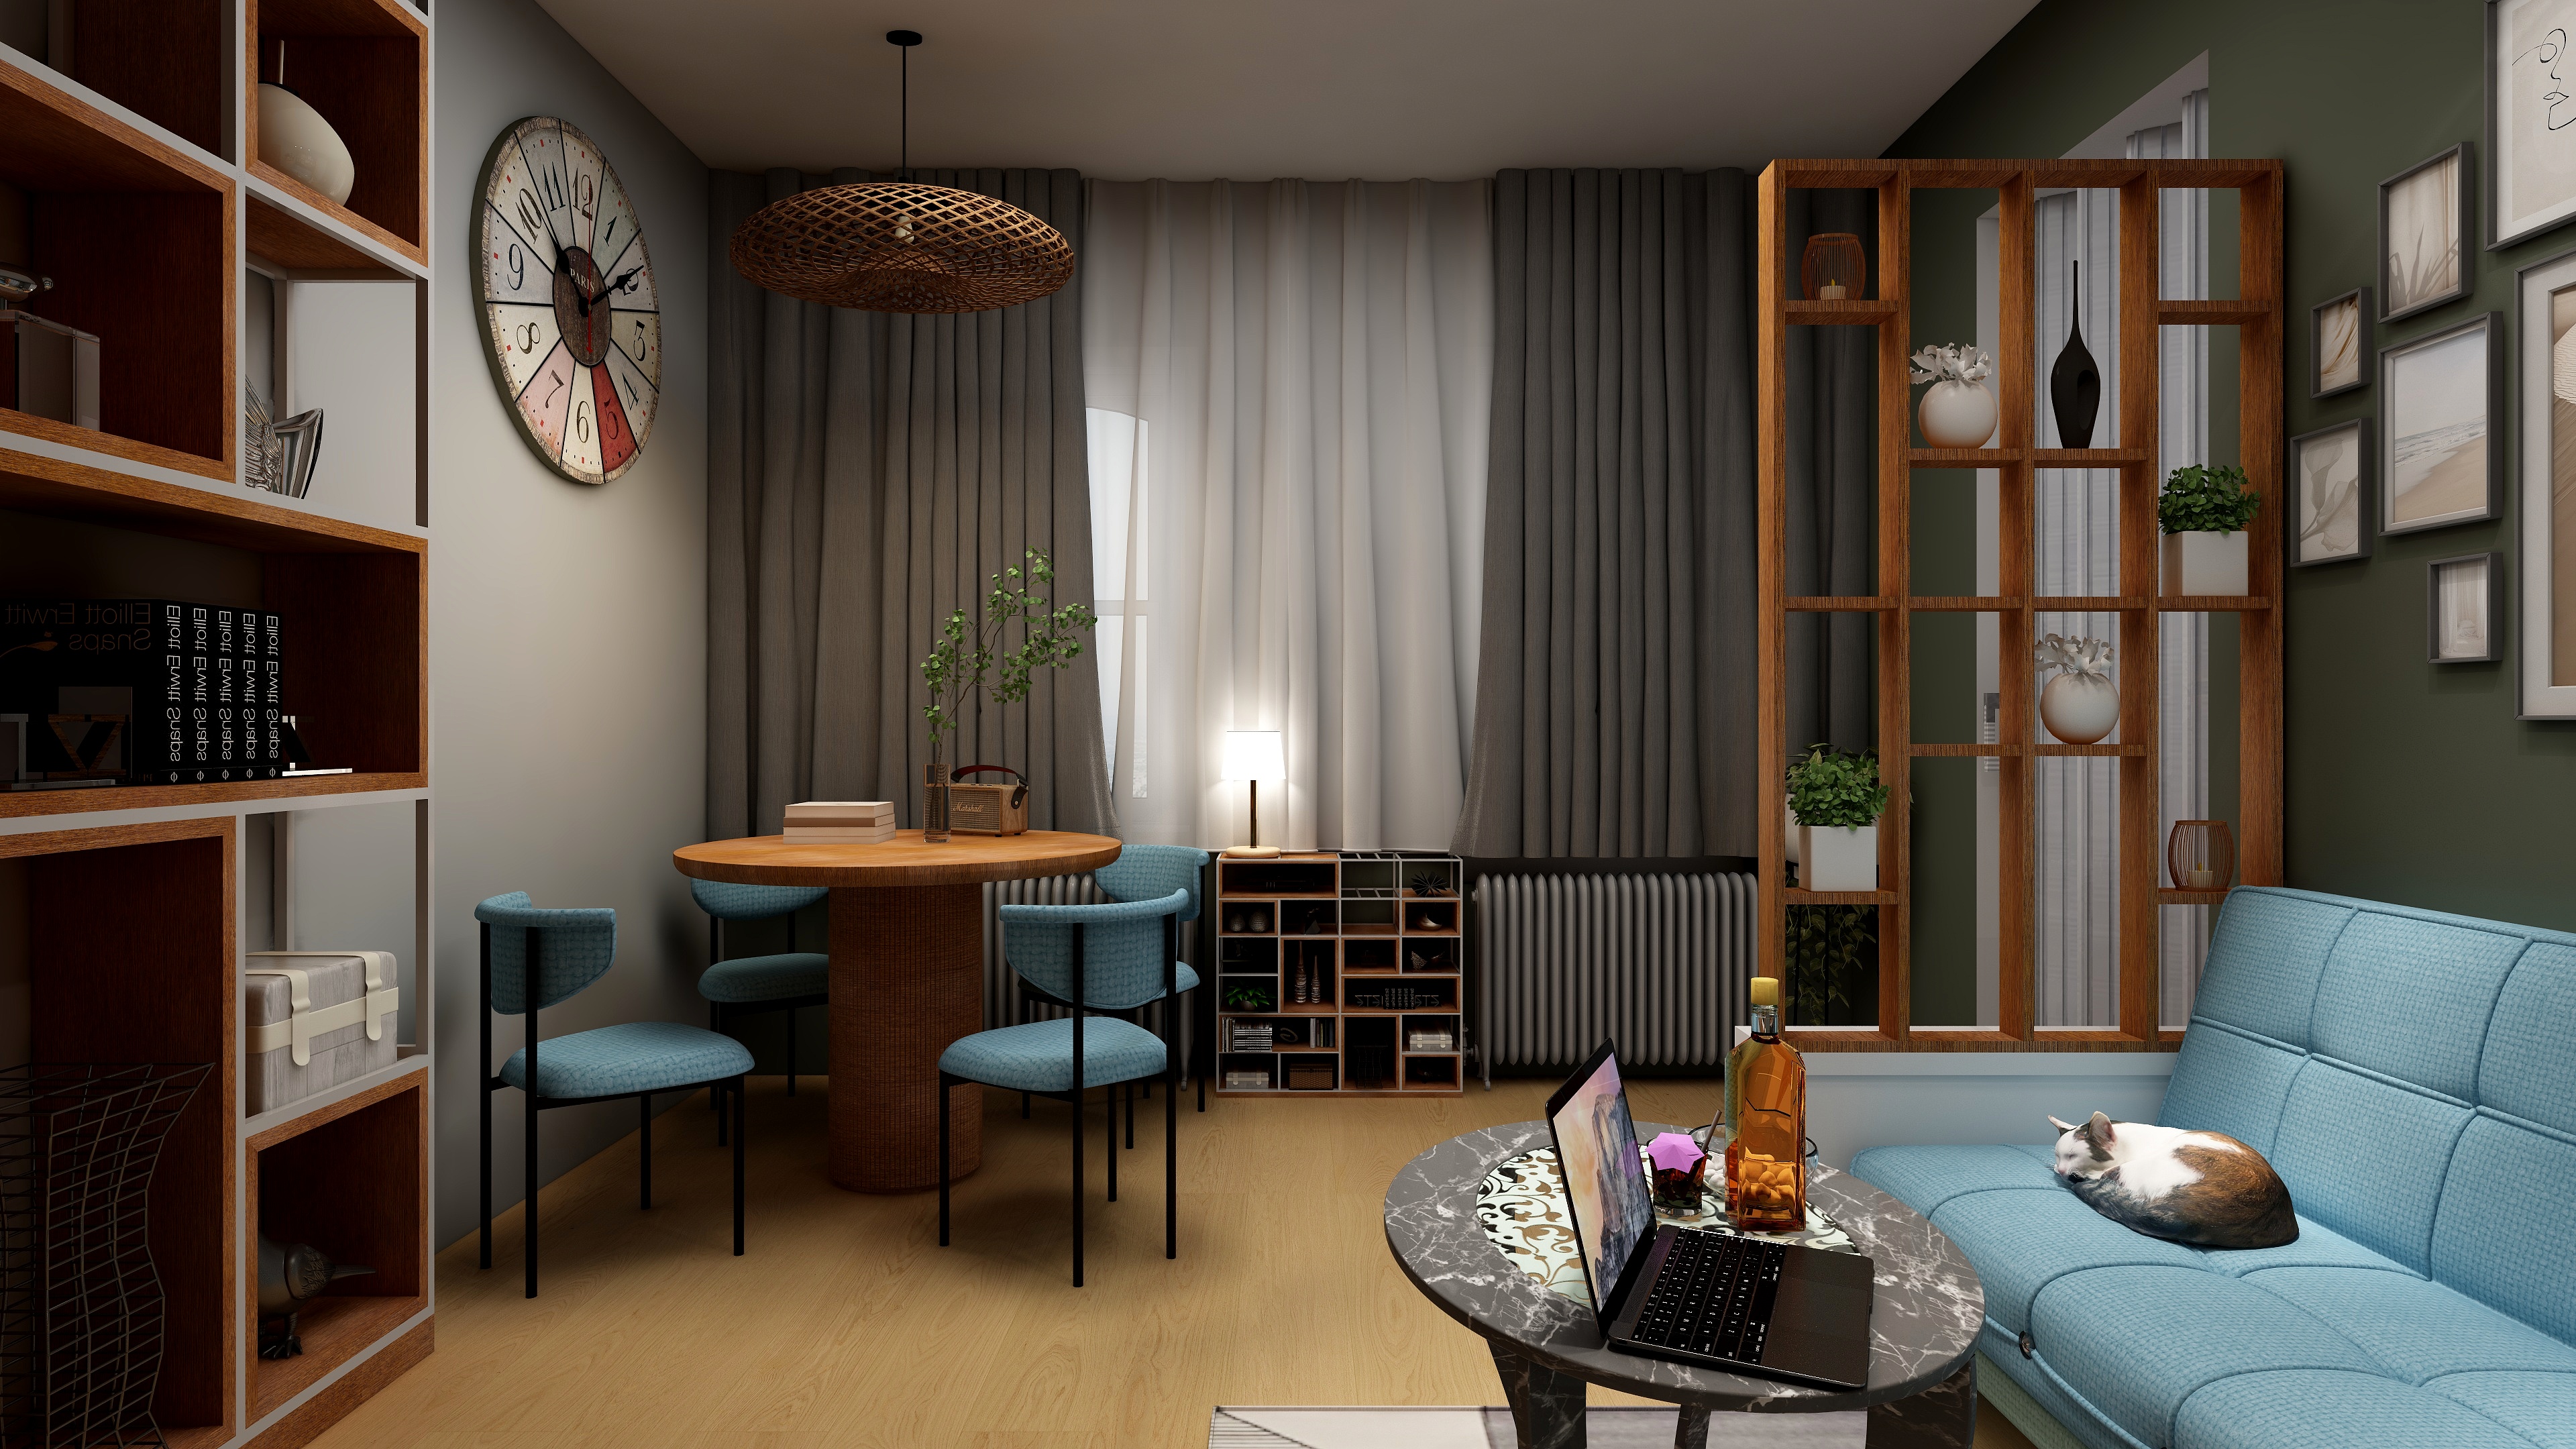 Studio
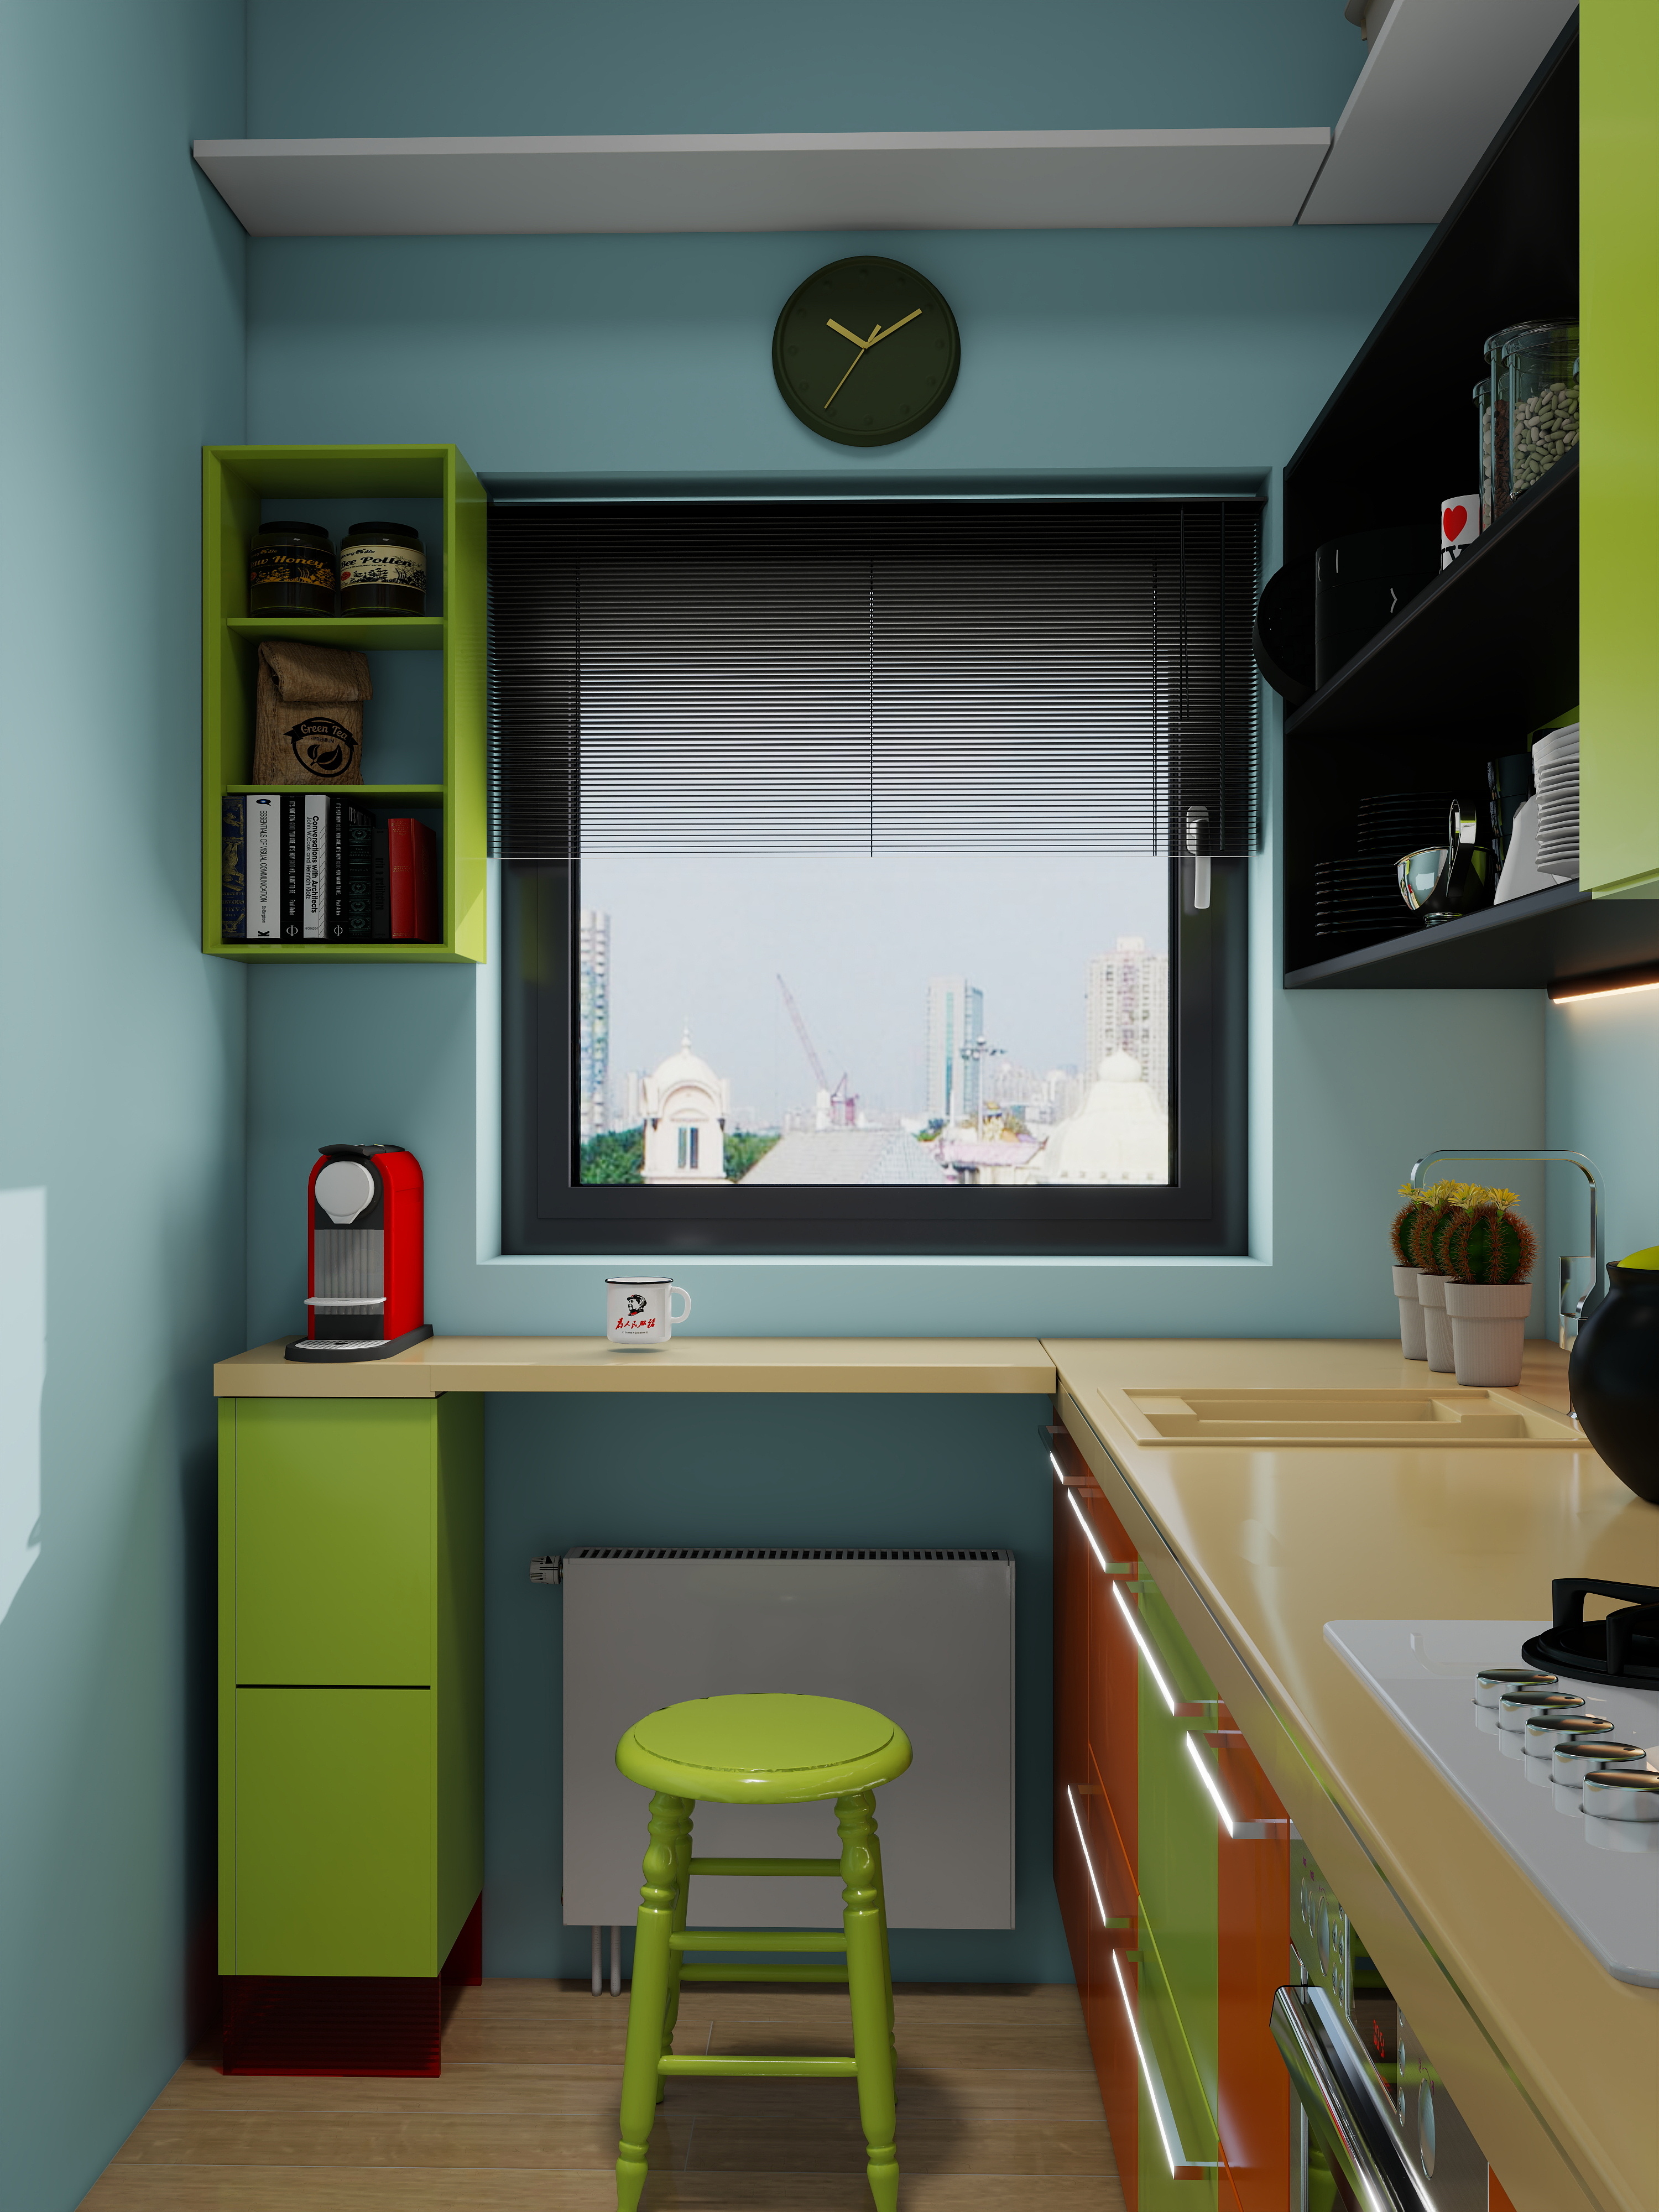 Kitchen
Have a space of your own in mind?
Design your space → See your priceI'm the designer behind Elaya.Studio. I have a particular appreciation for small spaces and the challenges they present — where every millimeter matters and thoughtful design can make all the difference. Yet great design is never defined by scale. From compact interiors to larger spaces, we approach every project with the same care, precision, and passion, creating environments that are both considered and purposeful.
Every project begins with the space itself, not a template — it's real dimensions, proportions, and possibilities. The 2D layout comes first, establishing a design that works before it is visualised in photorealistic 3D. Because a beautiful image of a layout that does not truly fit the room, it's not a design — it is simply an image.
Nothing here is AI-generated. Our 3D visualisations are carefully built and lit by hand. This takes more time, but it allows us to create something more meaningful: a realistic representation of a space that has been designed to work in the real world, not simply to look convincing on screen.
You share the dimensions, photographs, and how you actually use the room. We take the time to understand its character, needs, and possibilities before any design decisions are made.
A measured floor plan comes first, establishing proportions, circulation, and furniture placement before the space is developed visually.
The design is developed into a carefully built and lit 4K photorealistic 3D visualization, bringing together materials, furniture, finishes, and light to show how the finished space will look.
We review the design together and refine the details, balancing practicality, aesthetics, and your personal preferences until everything feels considered and resolved.
You receive the complete set of full plans, final visualisations, a 360° Walkthrough, and a project reference list of selected materials and furniture — ready to share with contractors and suppliers.
CLIENT FEEDBACK
Real feedback from real projects.
“So happy with the result! With the help of Elaya, a semi-basement room originally intended as a guest room—which had ended up mostly as storage—was transformed into a wonderful guest room.”— Hannah Miller · Guest room
“We were at our wit's end with the kids' bedroom. We couldn't imagine fitting anything into it, given that it was a long and narrow space of just 6 sq. meters. Almost magically, everything worked out! Thank you Elaya”— Susan & Henry Smith · Kids room
“I couldn't be happier with our collaboration. Professional, responsive, exceptionally detailed, and high quality—plus inventive solutions I never would have thought of. 100% recommended!”— Norman Brown · Home office
Send over the dimensions and a few photos — most projects start with a quick, honest read on what's actually possible in the space.