
INTERIOR DESIGN PROJECTS
Designed for the space.
Not for the template.
Every project starts with the room itself — its dimensions, constraints, needs and possibilities. Explore a selection of spaces designed as complete interior solutions.
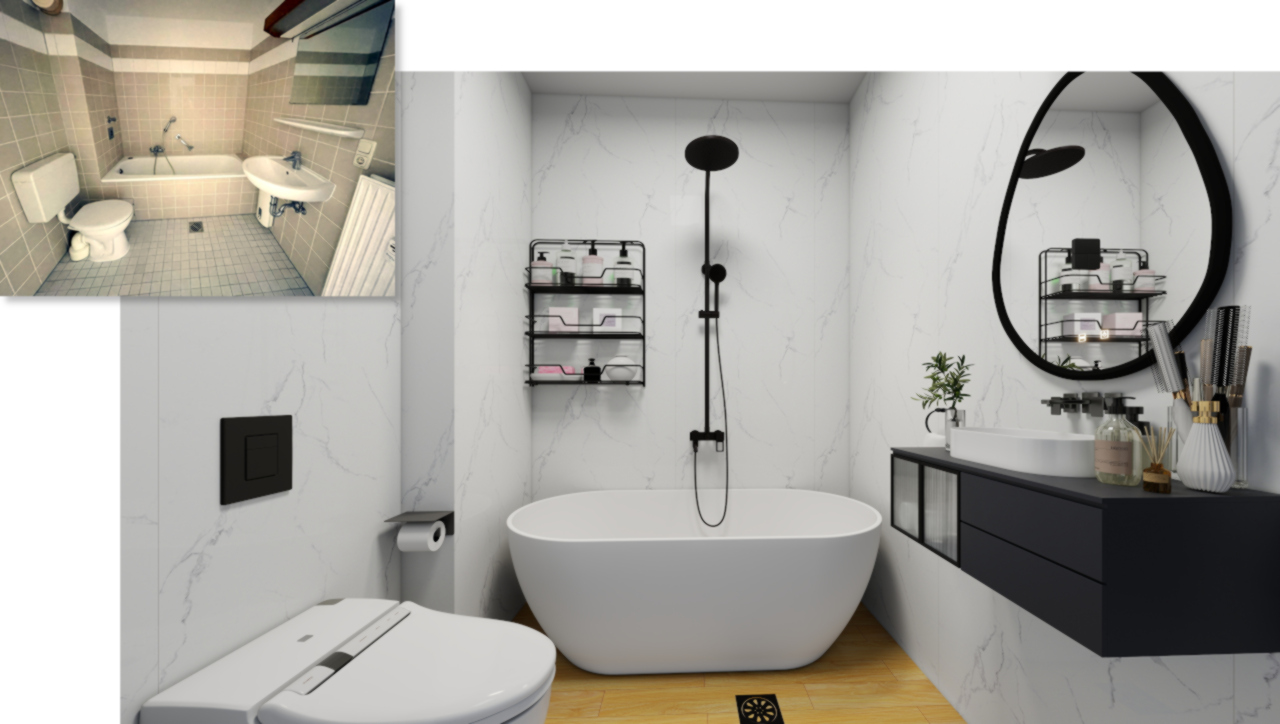 Bathroom
Bath 1
4.29m² · full plan & elevations
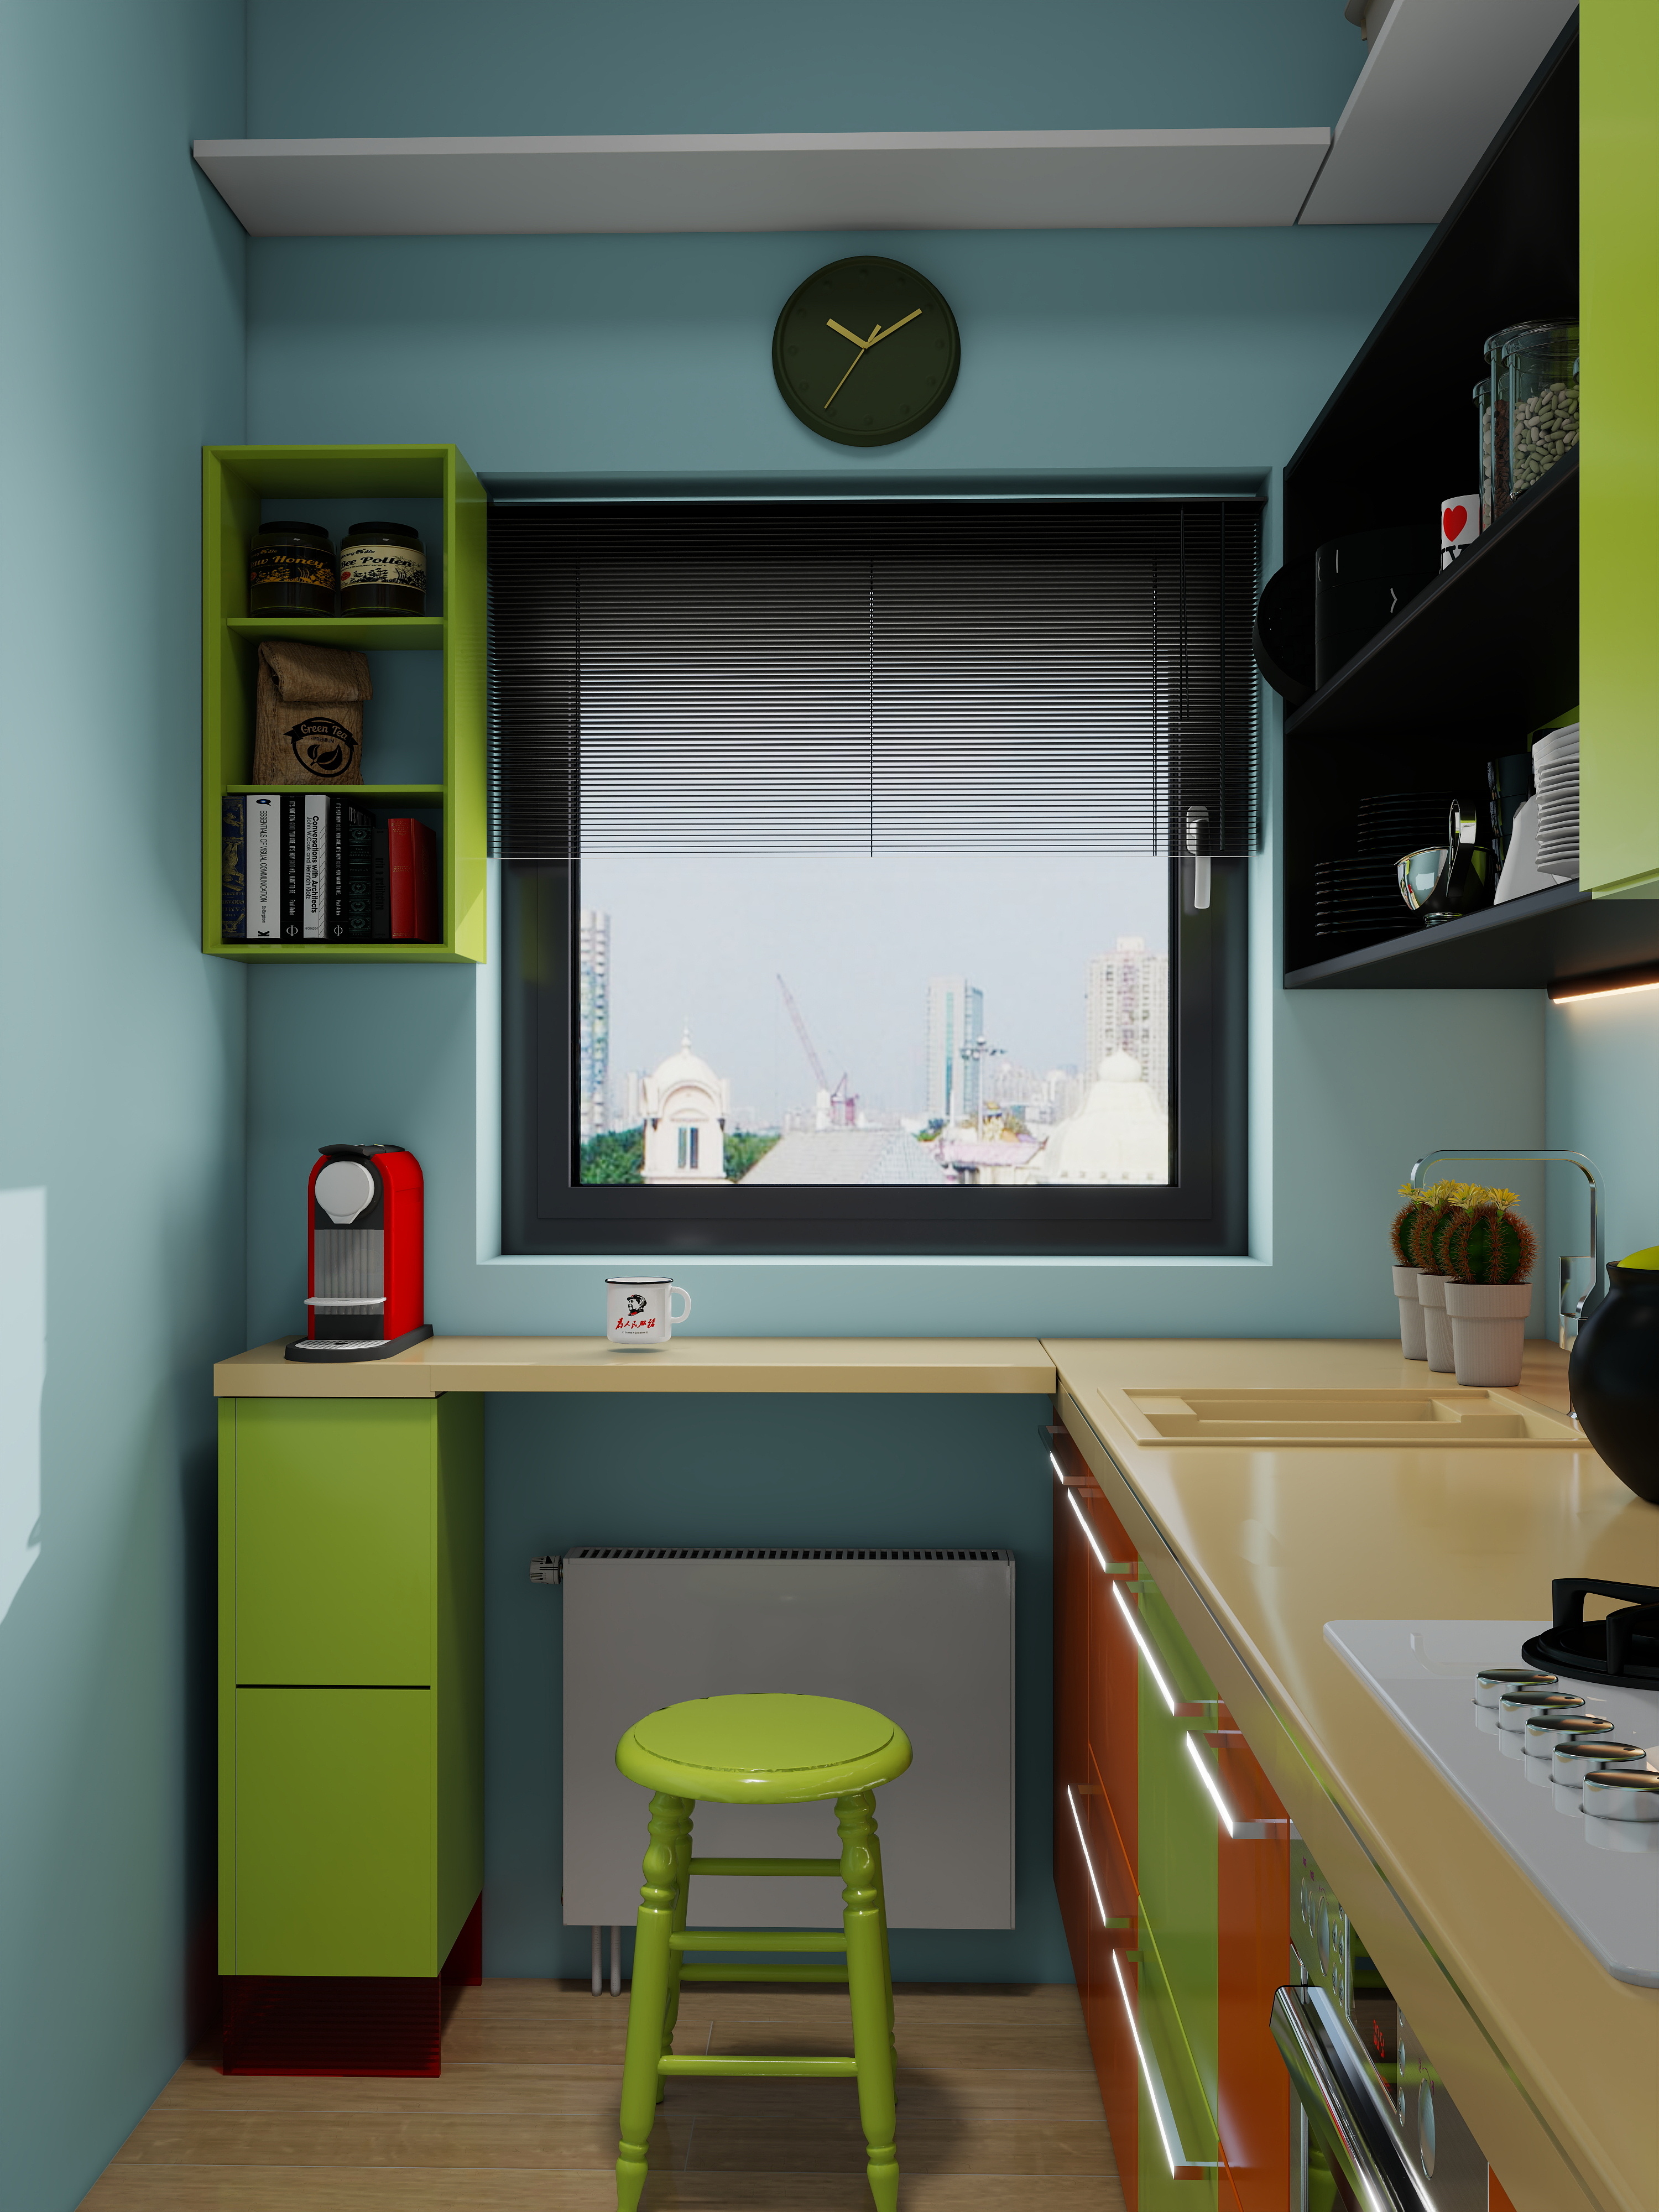 Kitchen
Galley Kitchen
Corner layout, full storage run
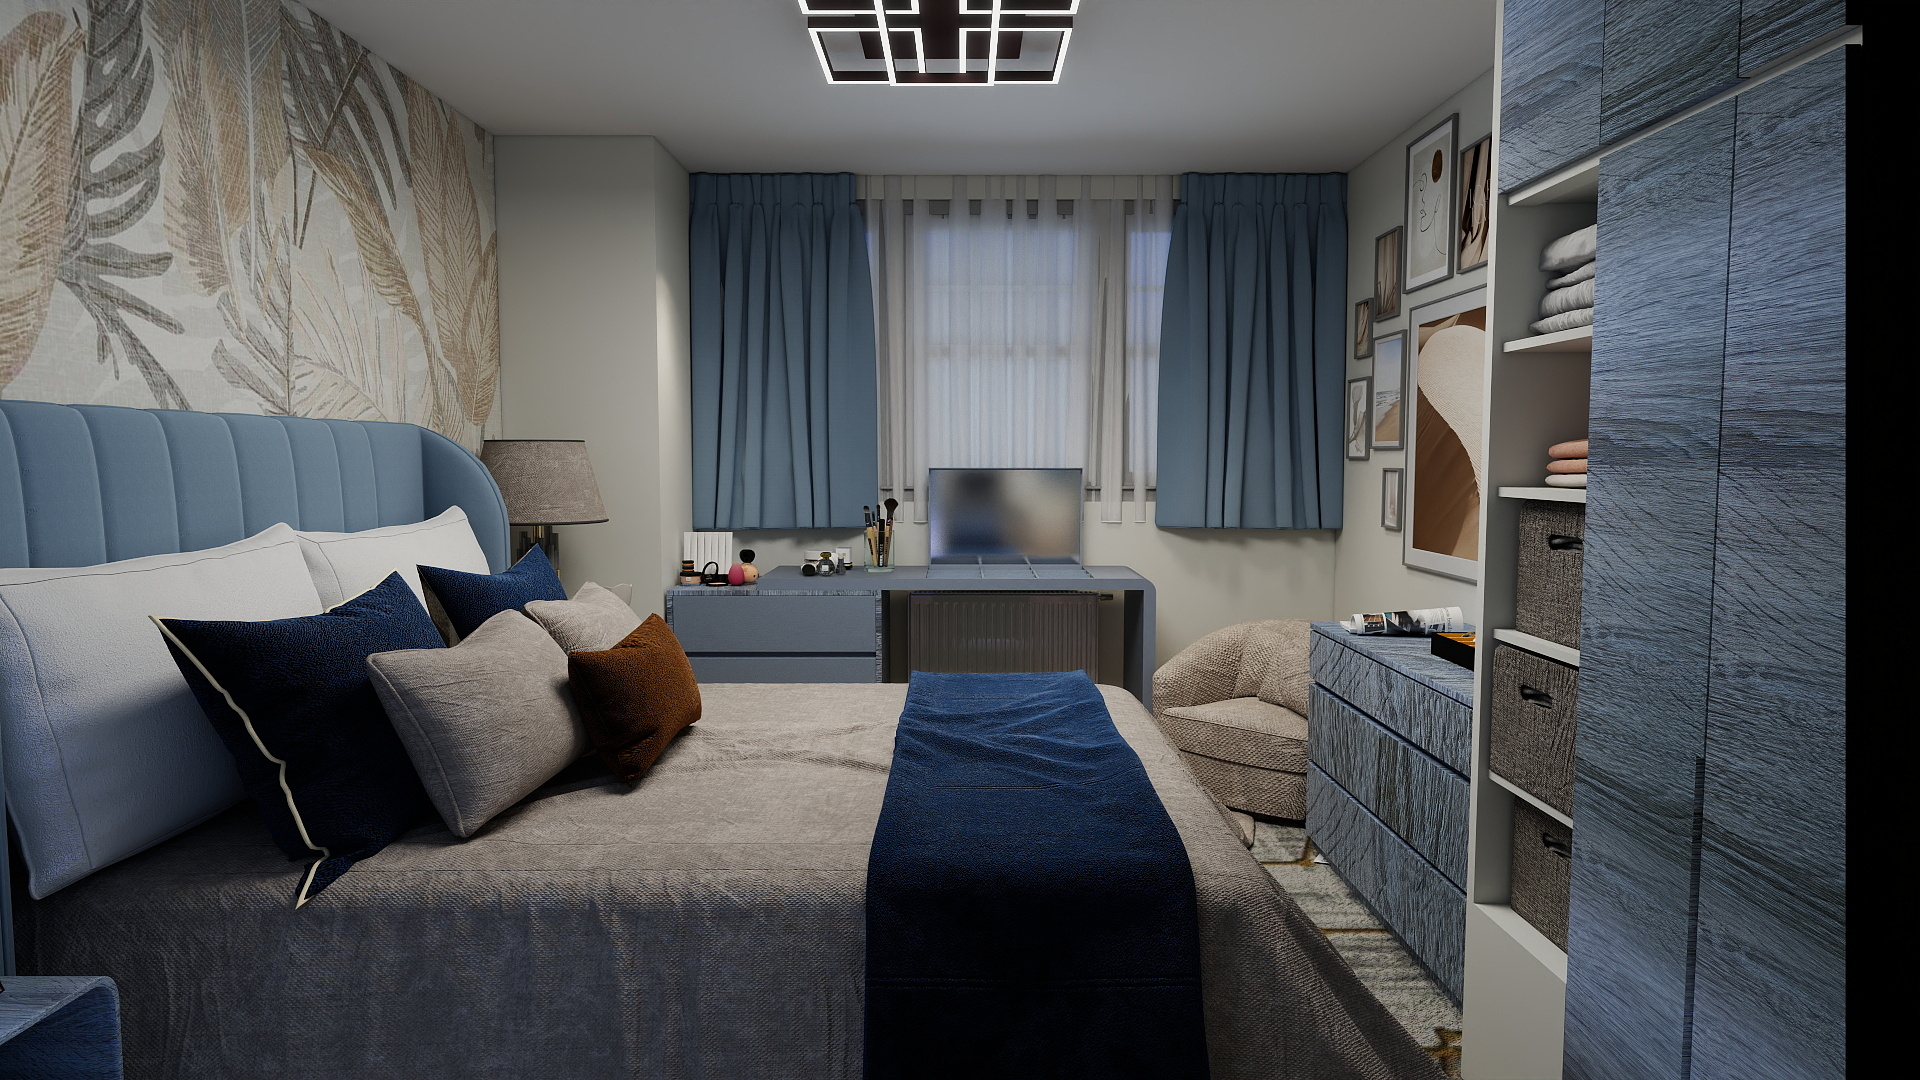 Bedroom
 1
Wardrobe wall & vanity nook
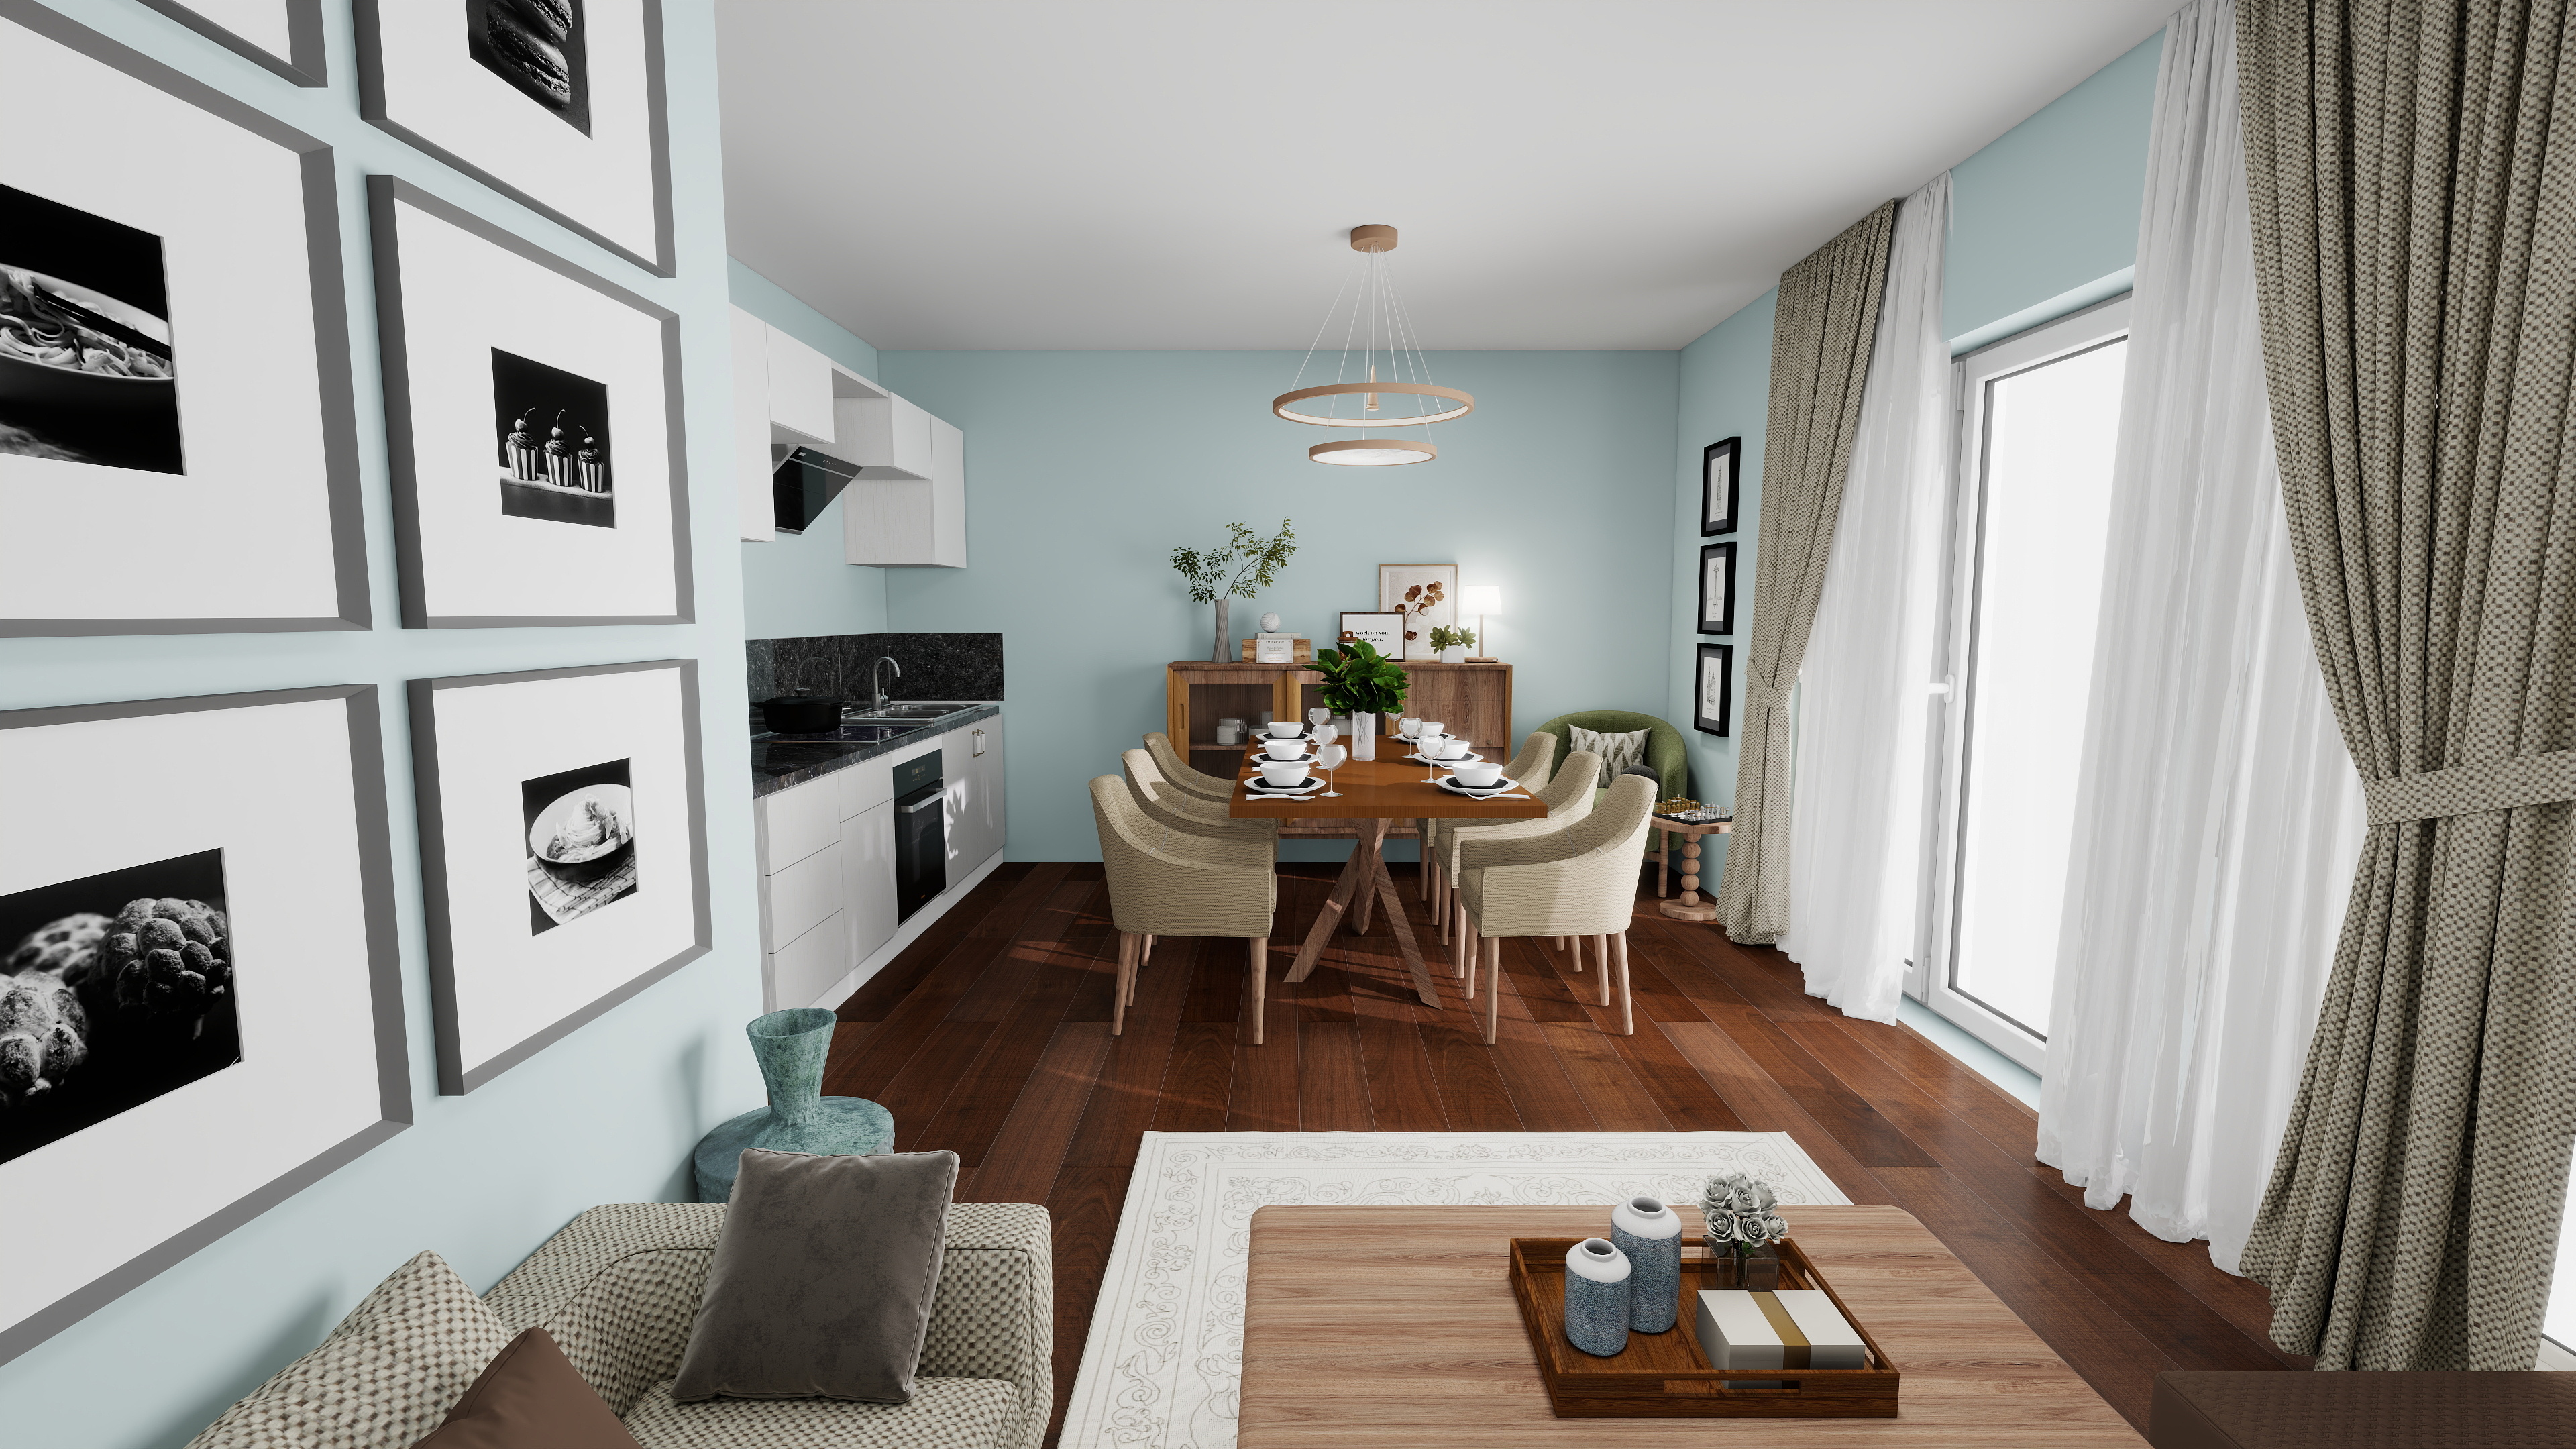 Living room
Open Plan Living
Kitchen, dining & lounge in one run
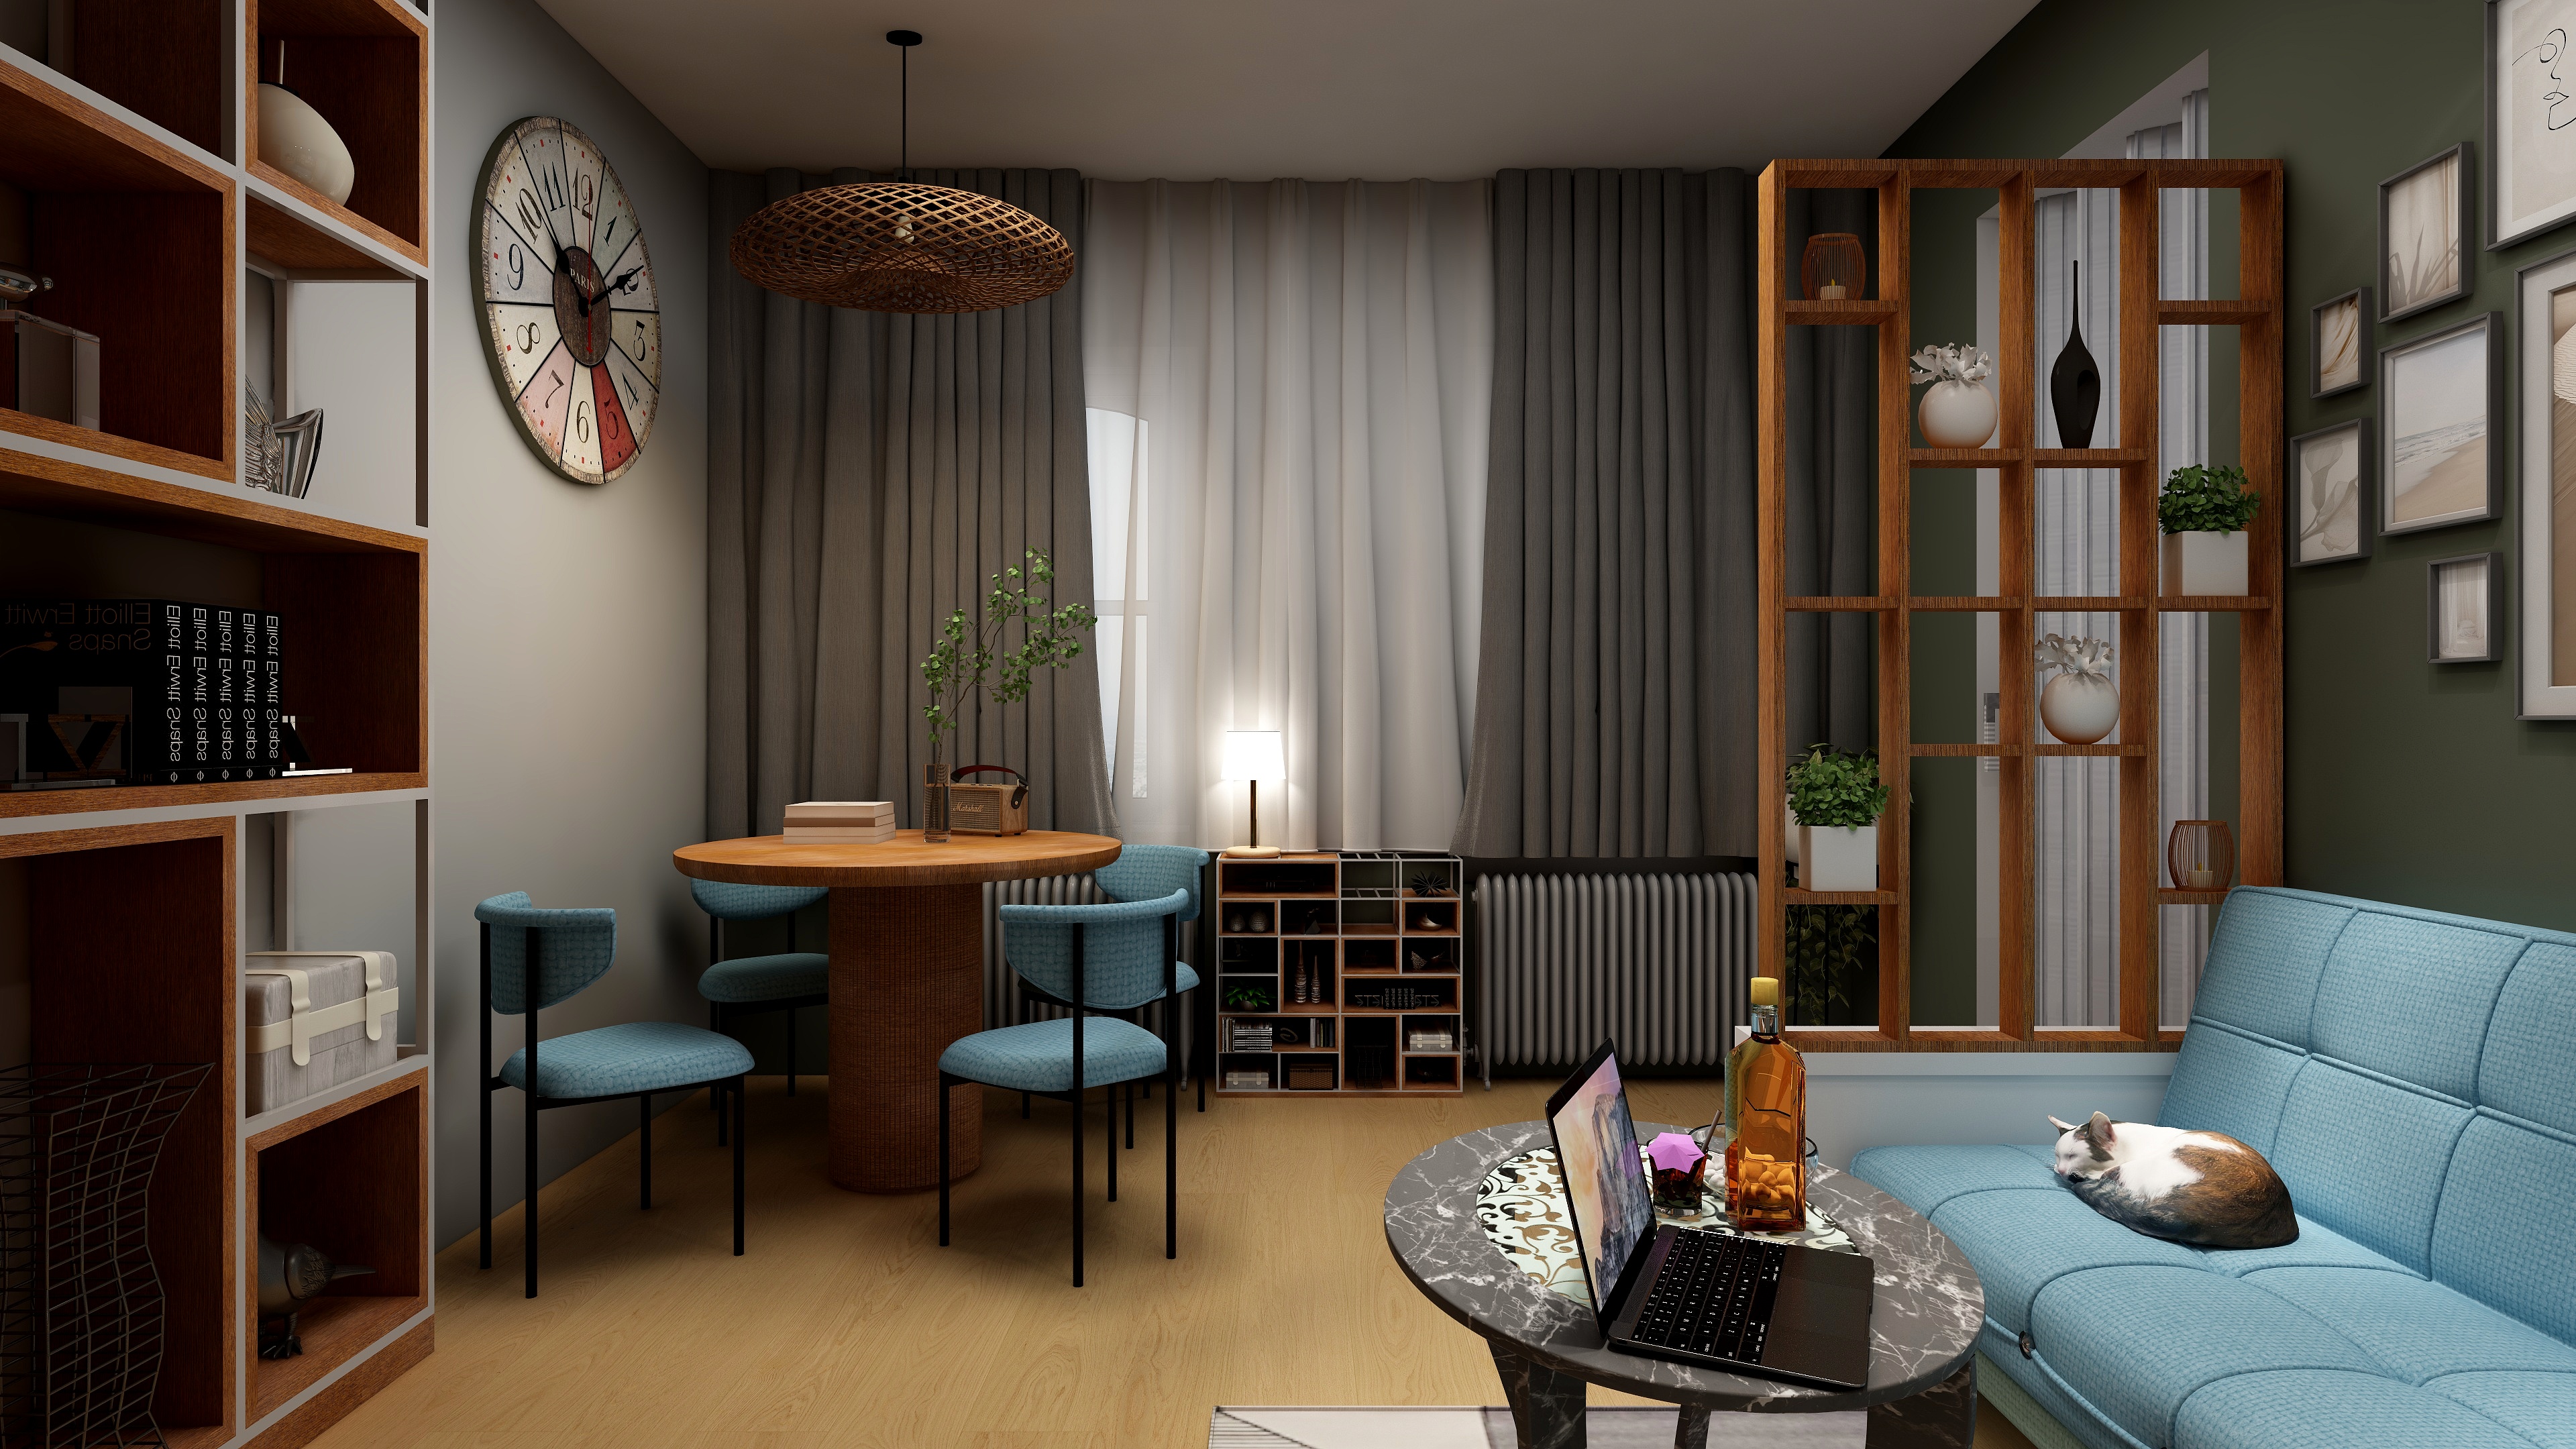 Studio
Altbau Studio
Living by day, sleeping by night
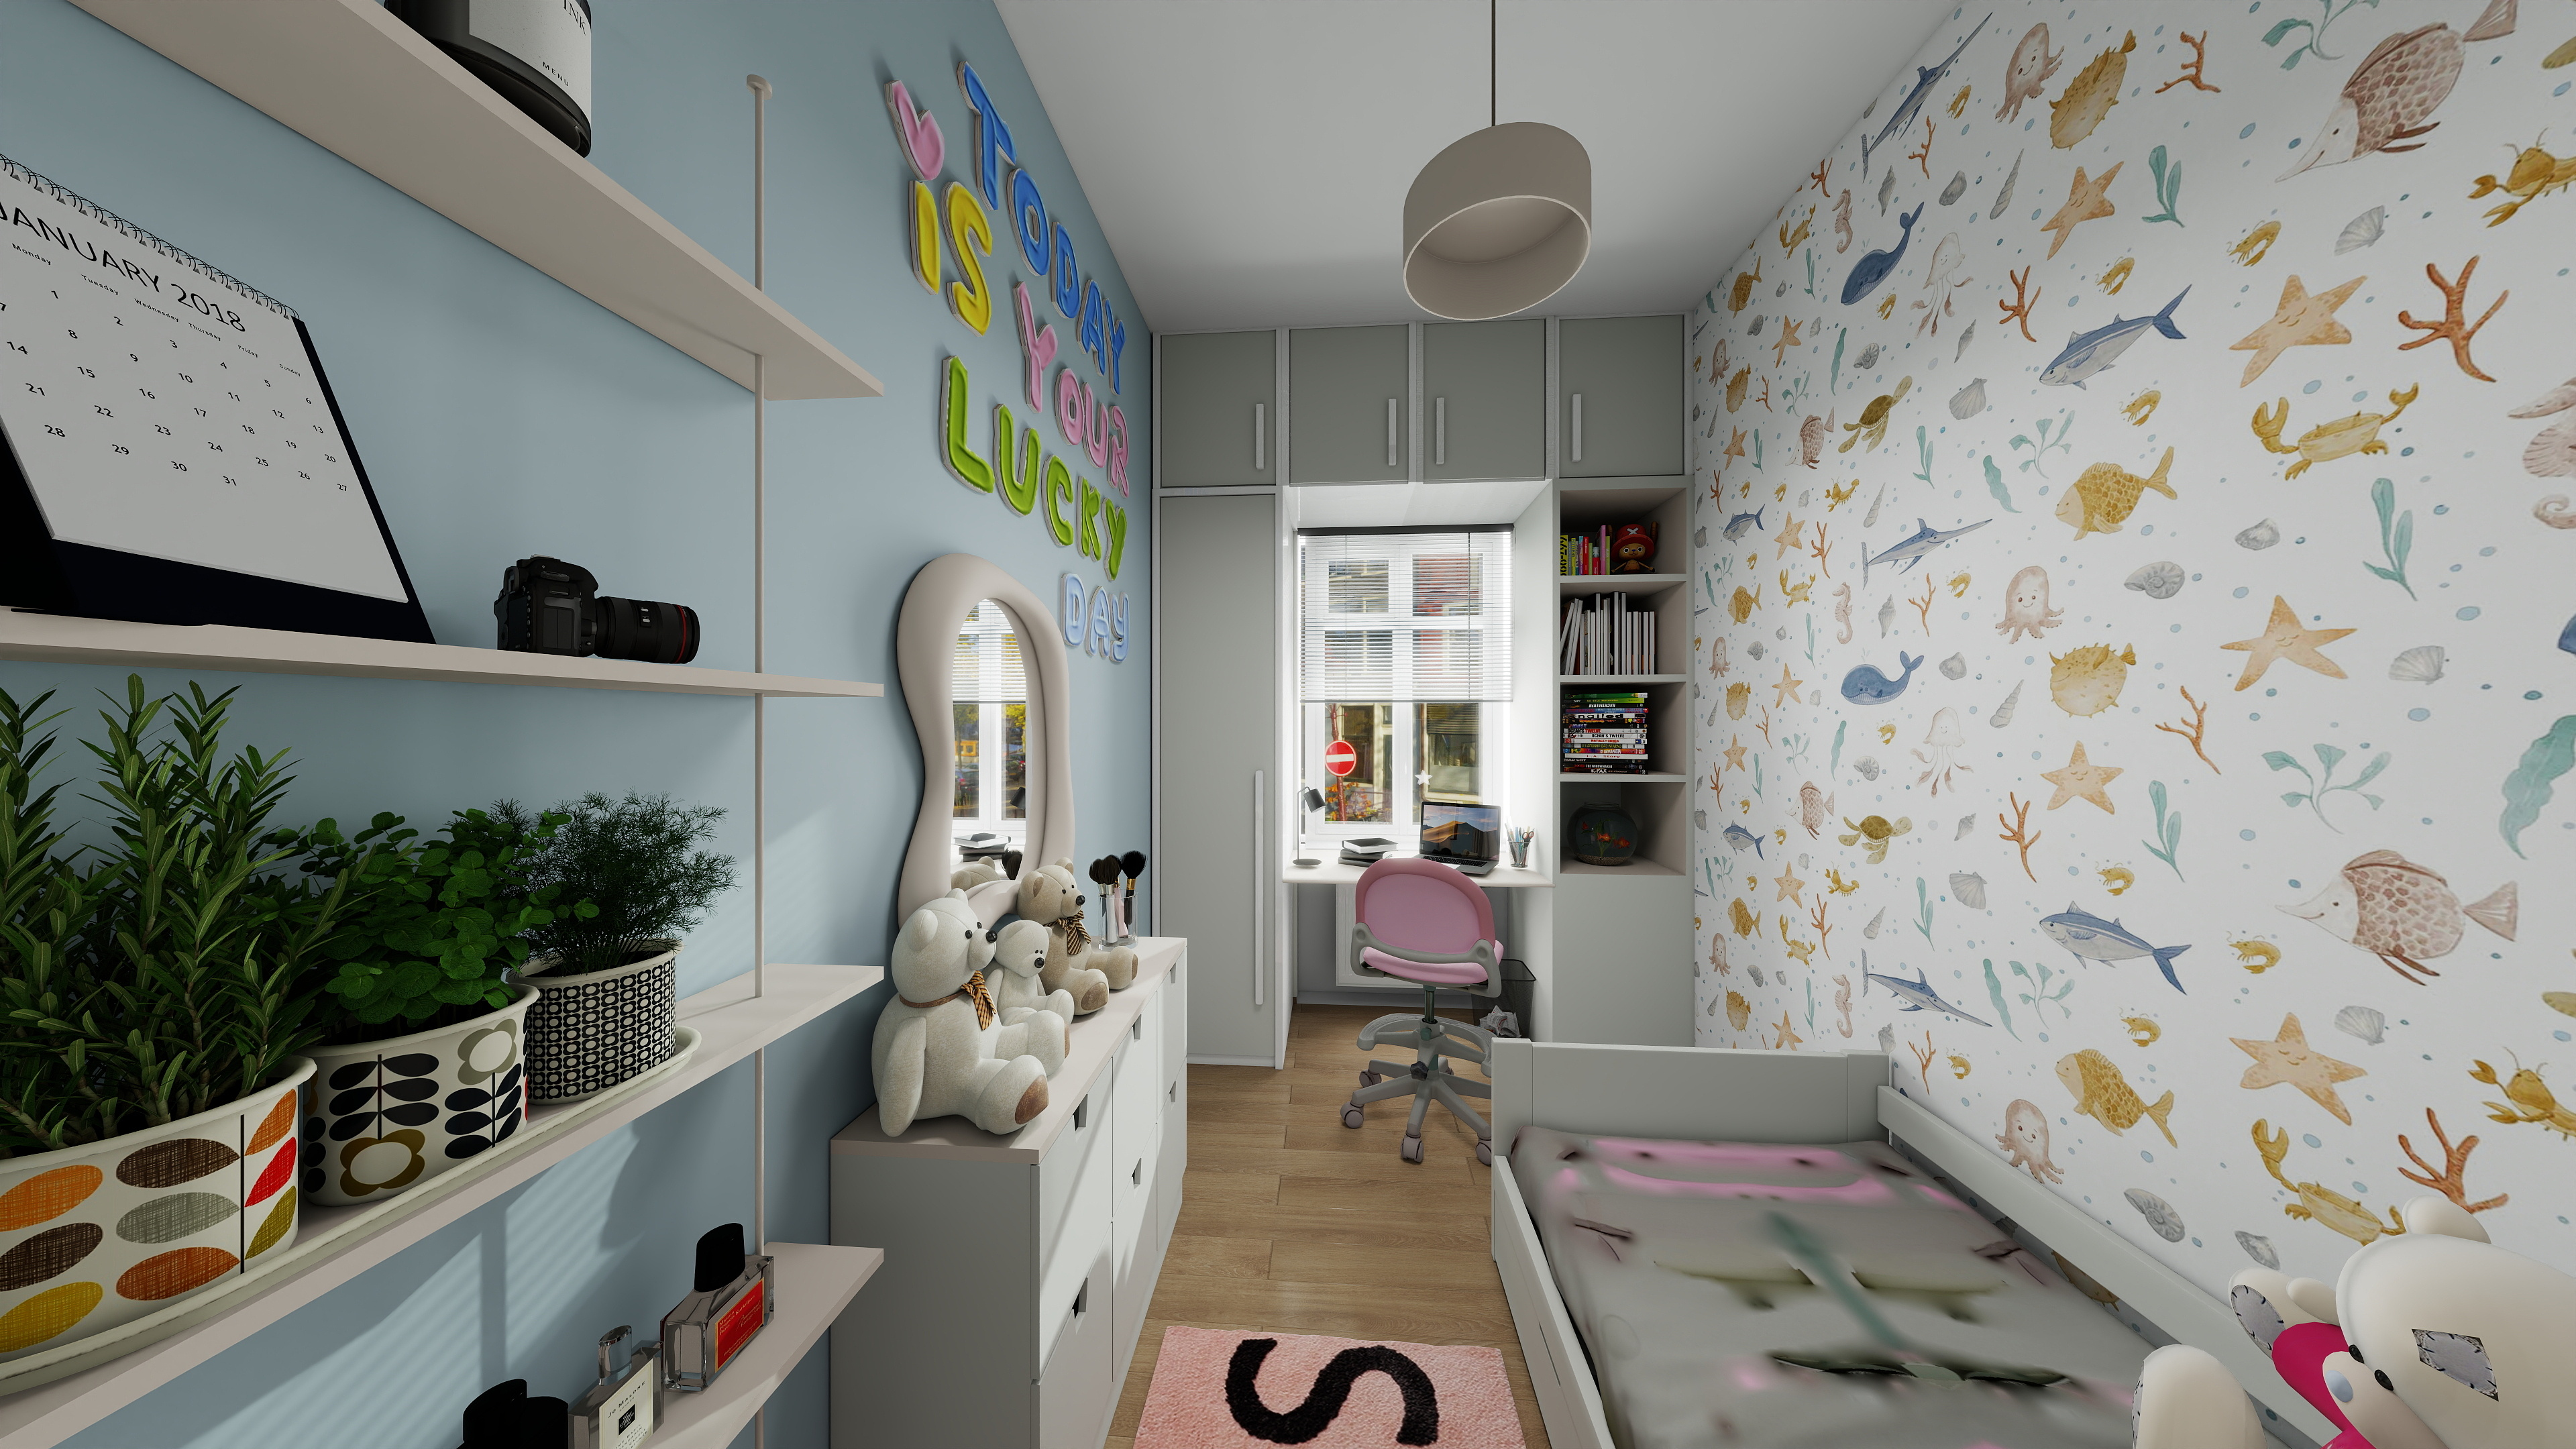 Kids room
Ocean Room
Study desk & growing-up-proof theme
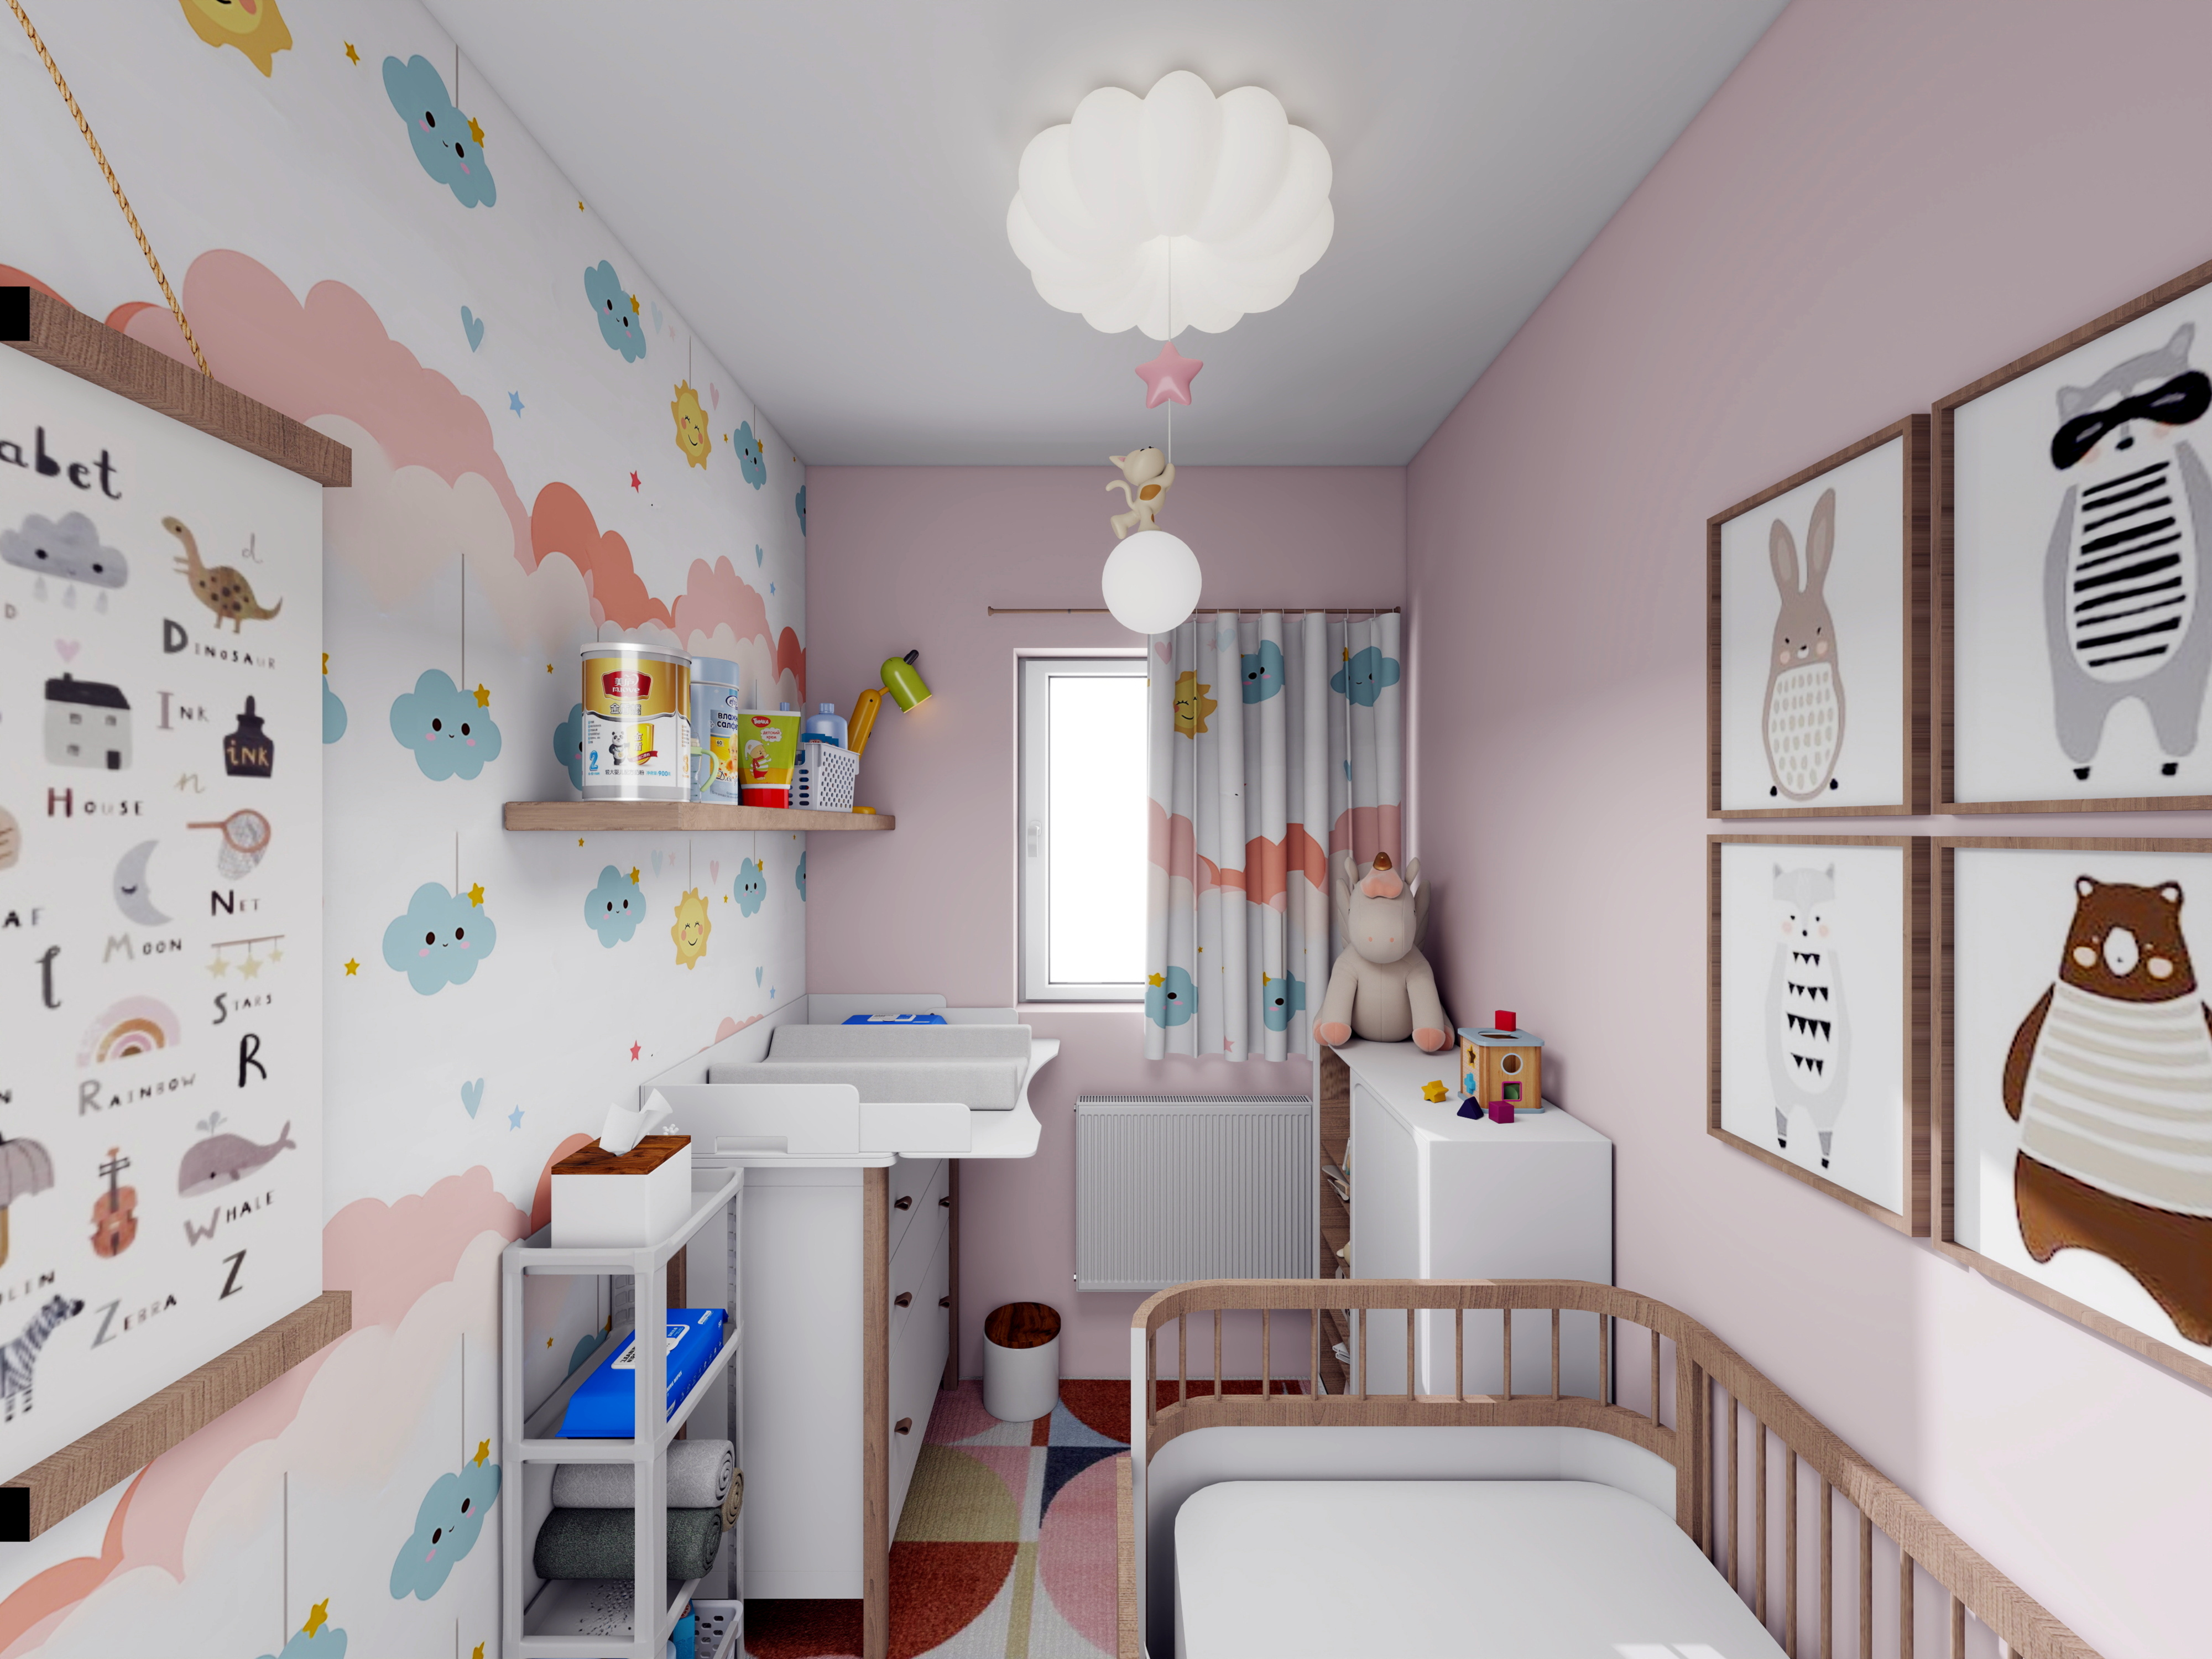 Nursery
 Nook
Crib & changing station in a narrow room
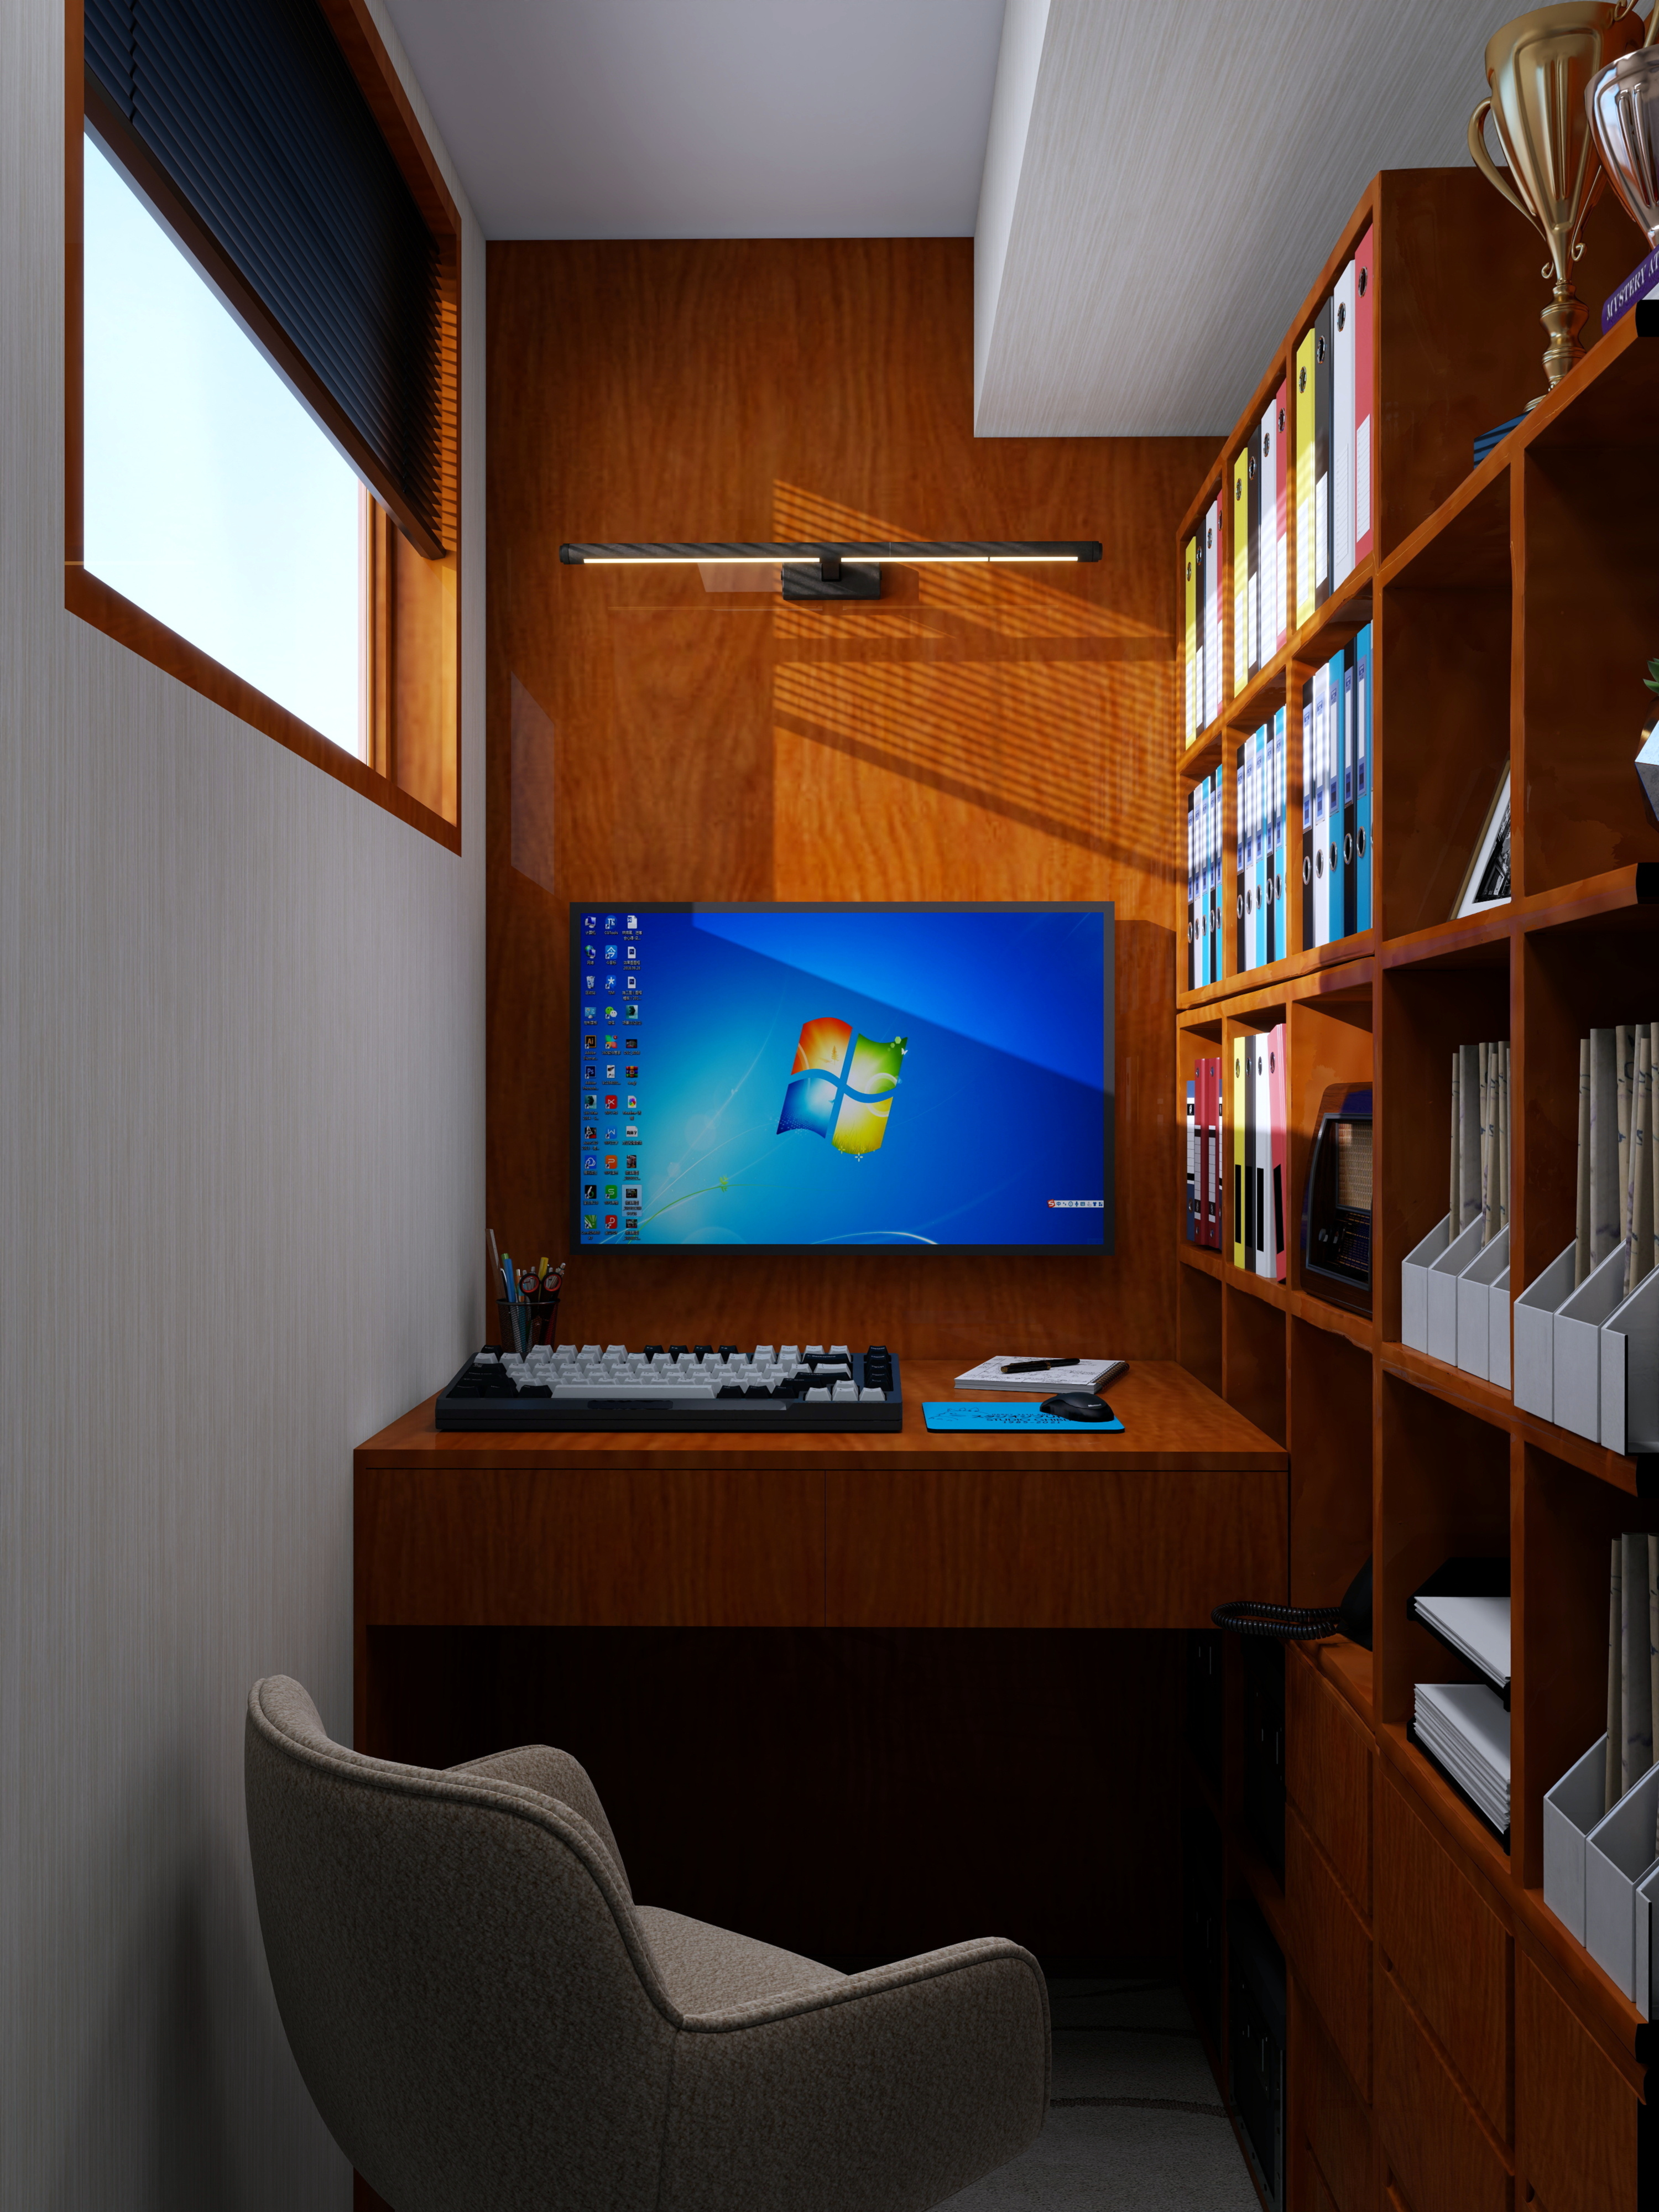 Home office
Tiny Office
Full-height filing in under 2m²
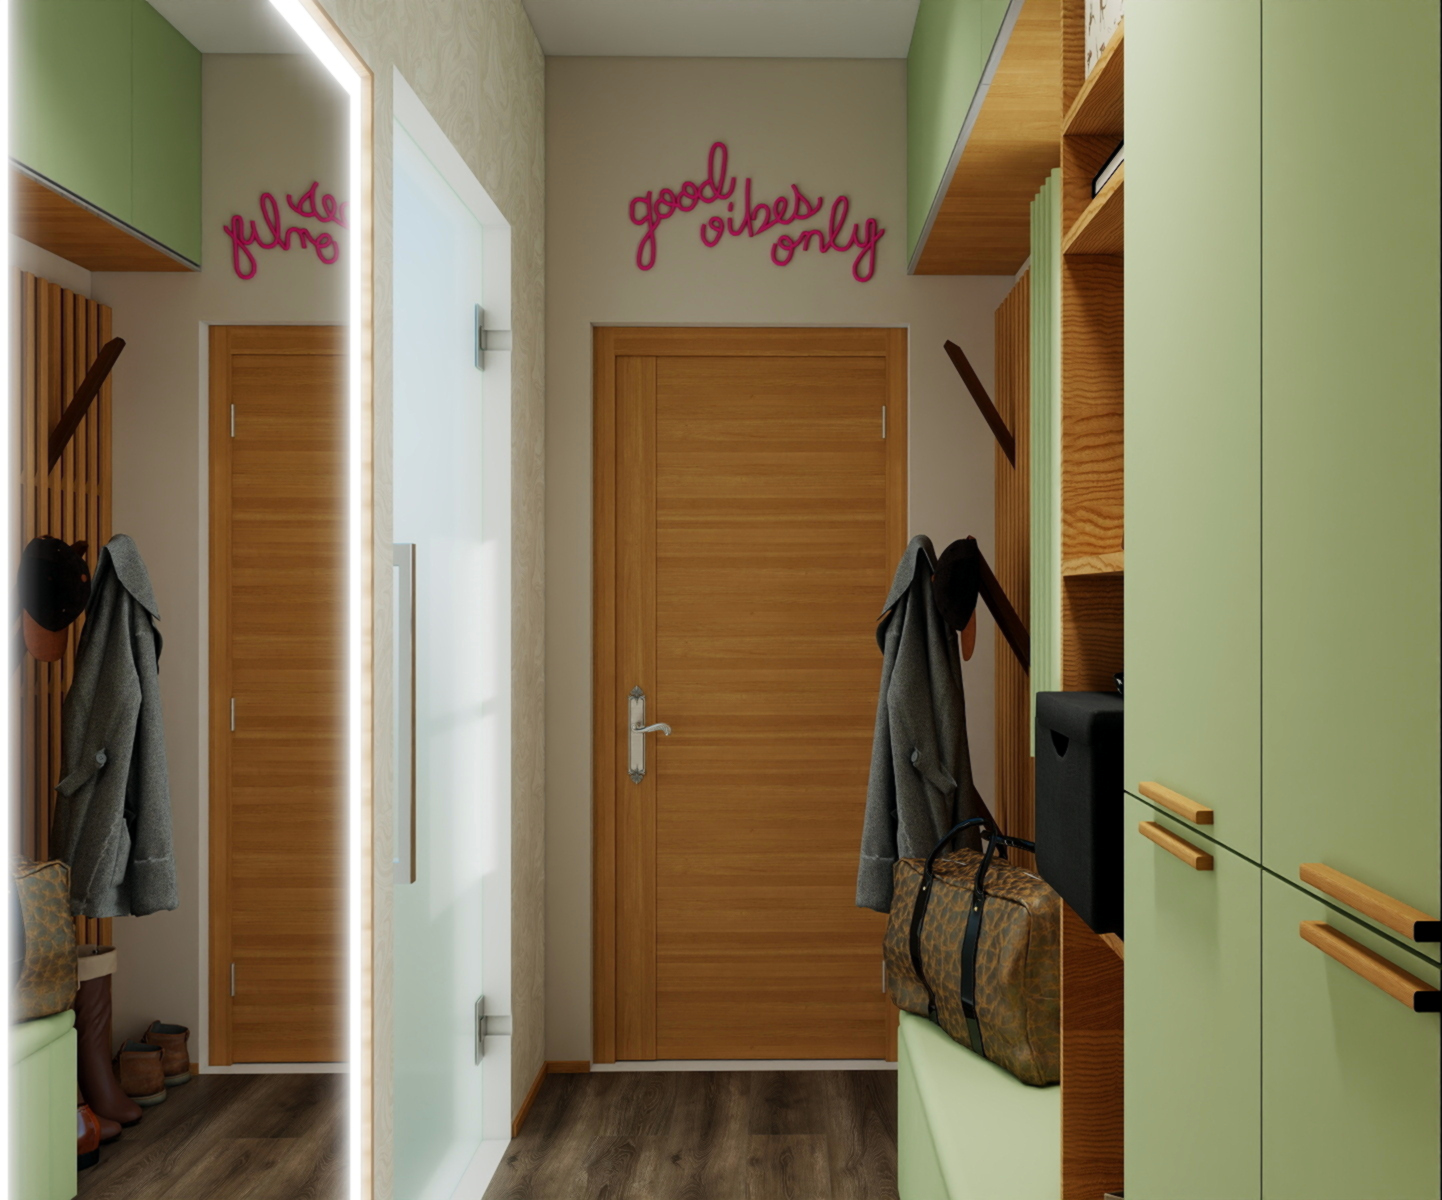 Hallway & entry
Mudroom Entry
Coats, shoes & a proper mirror
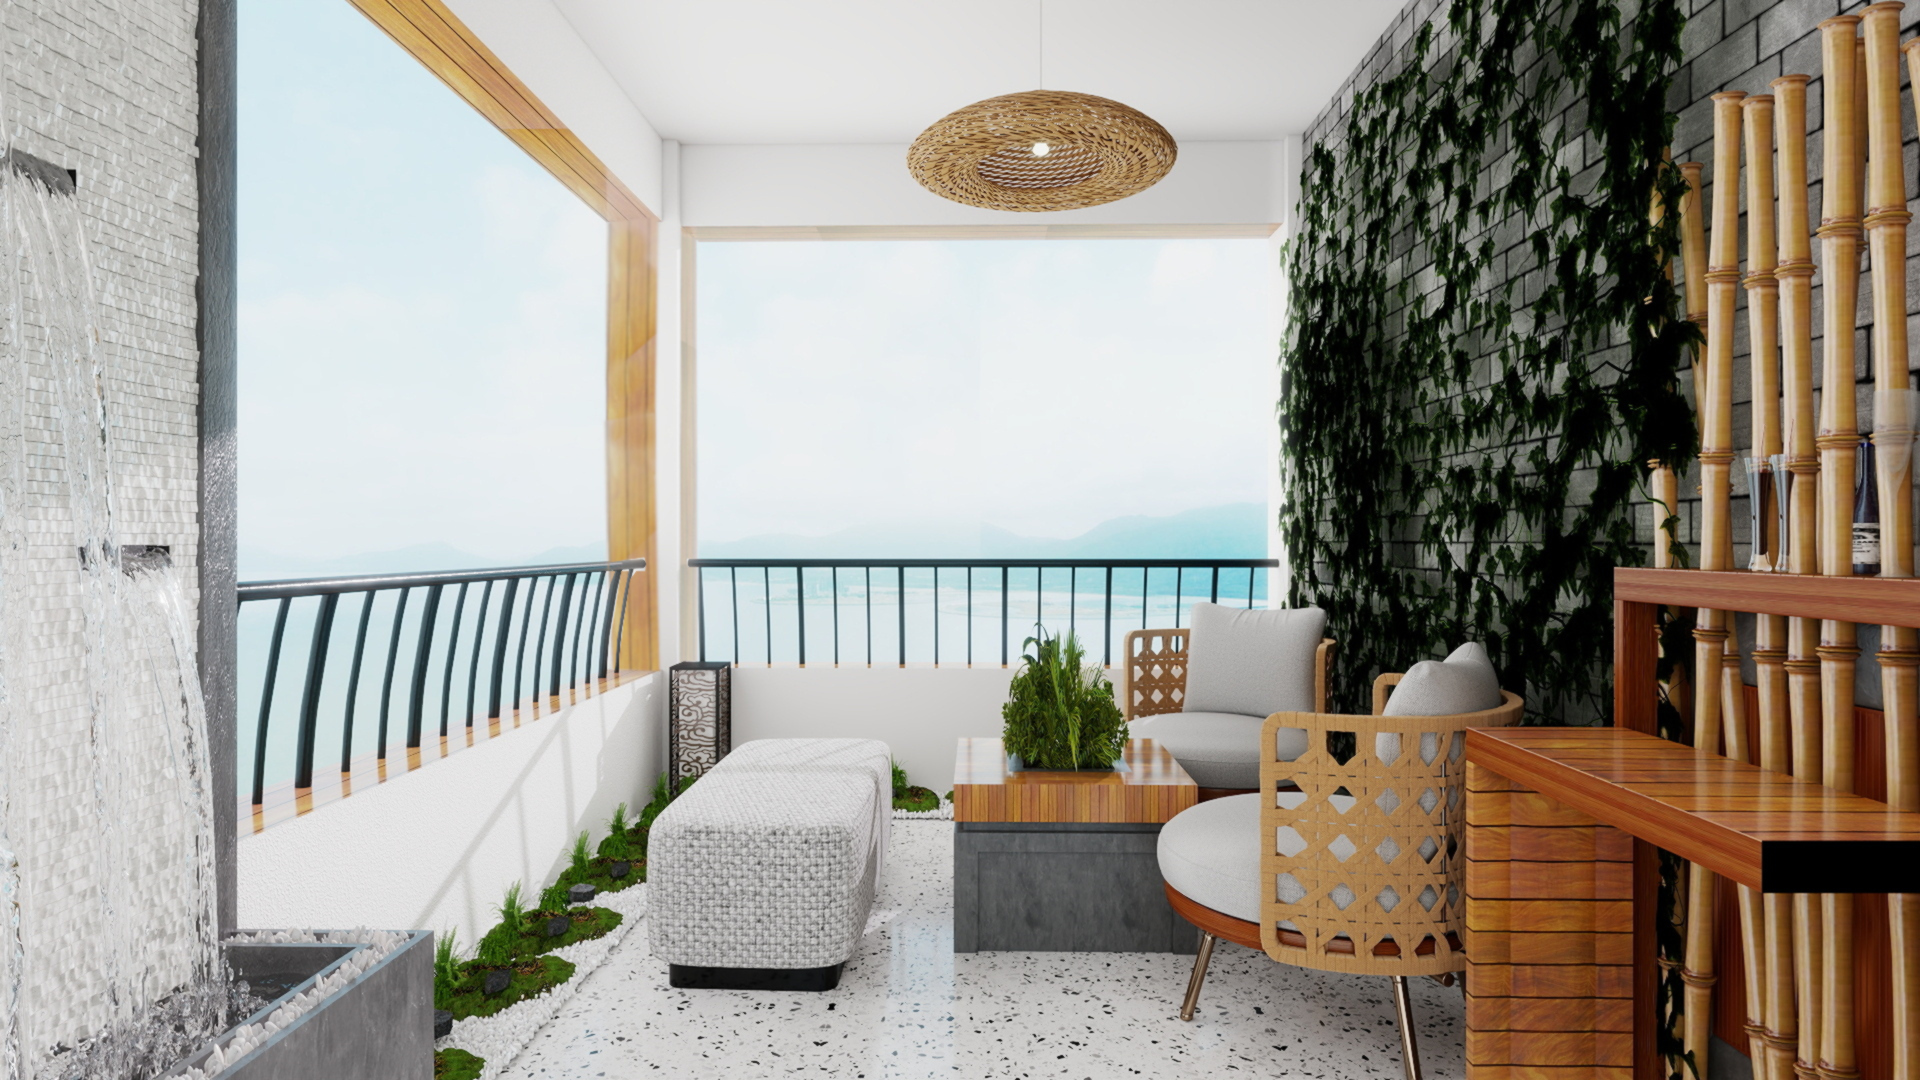 Terrace
Sea View Terrace
Living wall & water feature
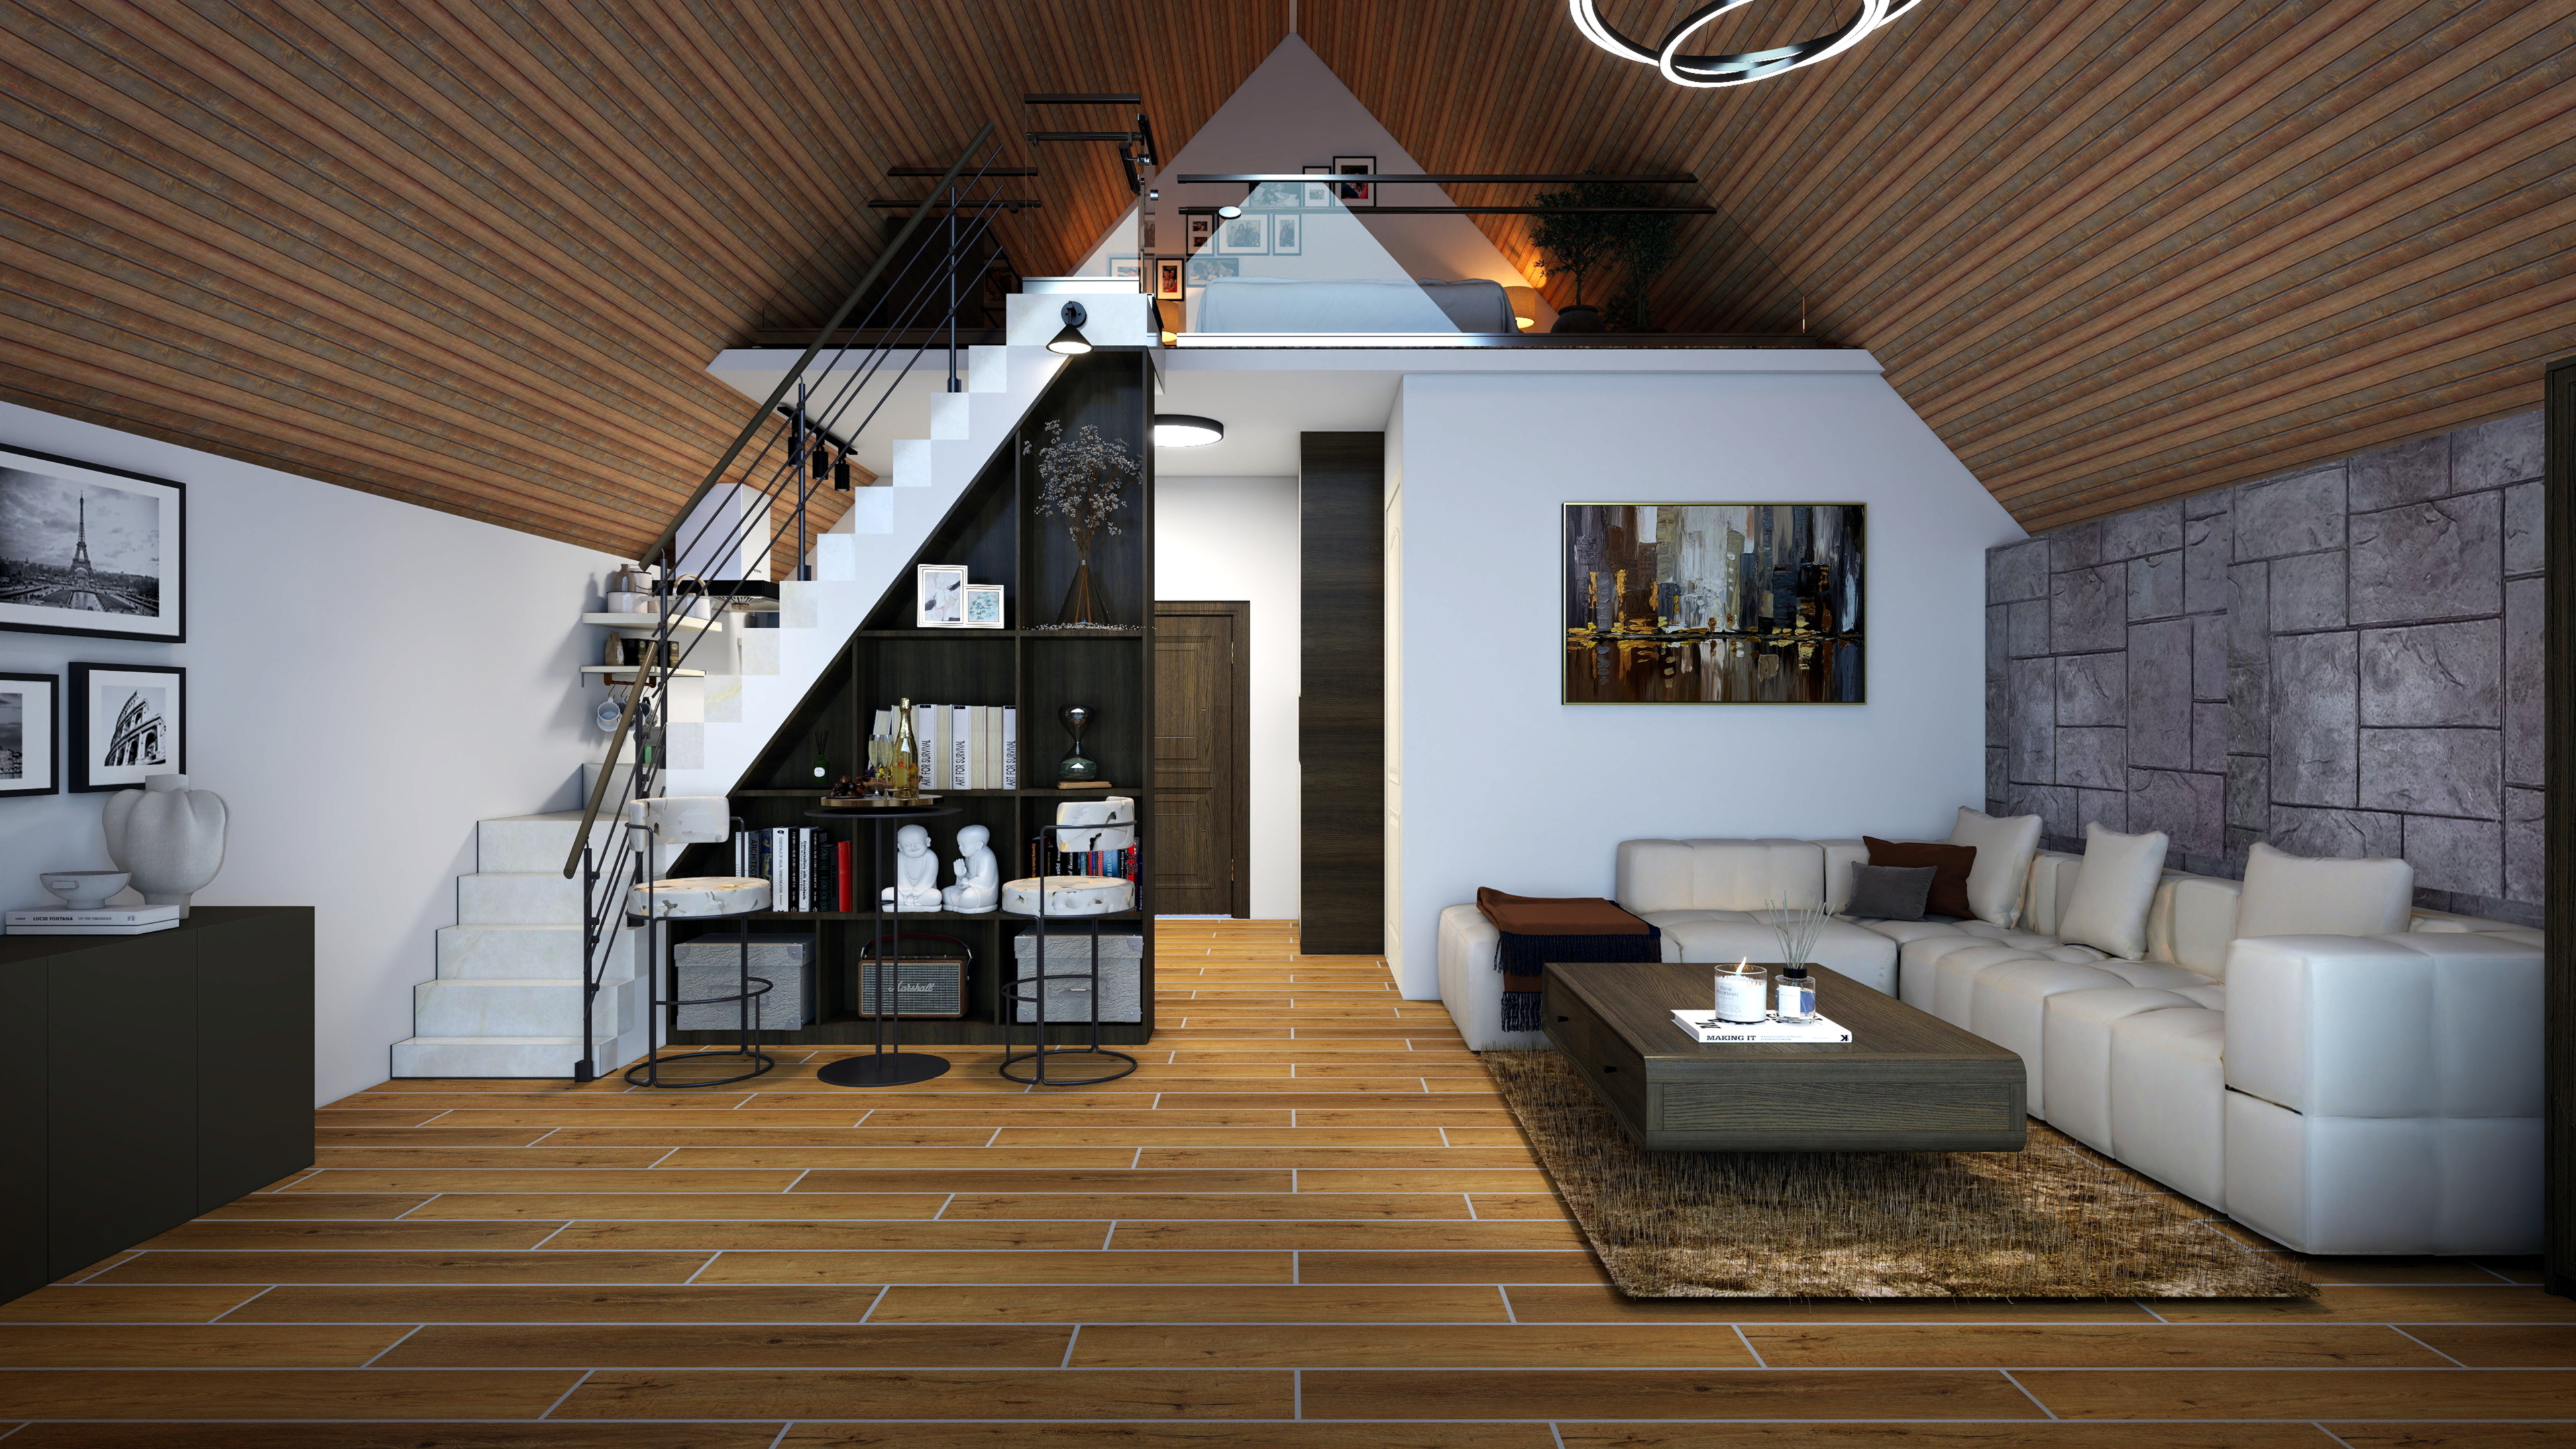 Cabin
A-Frame Cabin
Mezzanine loft & open living
ALL PROJECT PAGES
Have a space of your own in mind?
Design your space → See your price