
Cabin
A-Frame Cabin
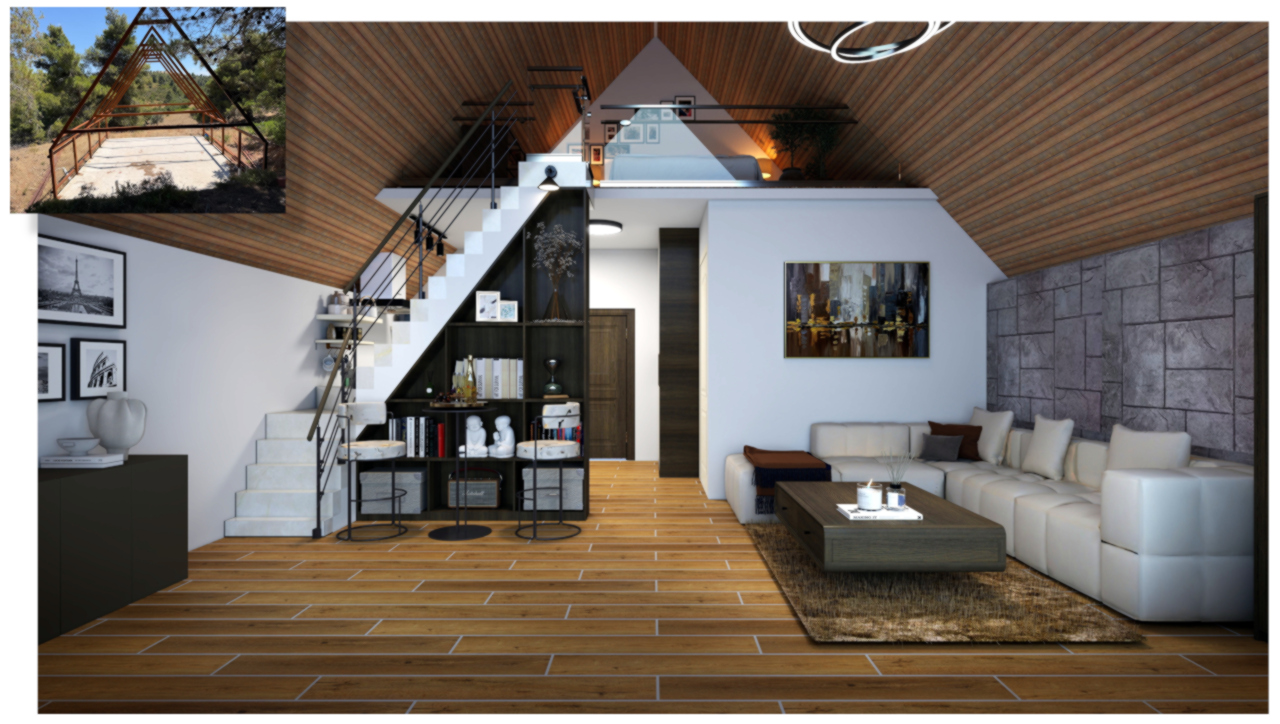
The challenge
A compact cabin designed to make every part of the space work.
The A-frame had to combine everyday living, cooking, storage and a comfortable sense of openness within a compact footprint. The design needed to work with the strong geometry of the cabin while making the interior feel warm, practical and connected to its surroundings.
The design
Warm materials within a strong architectural frame.
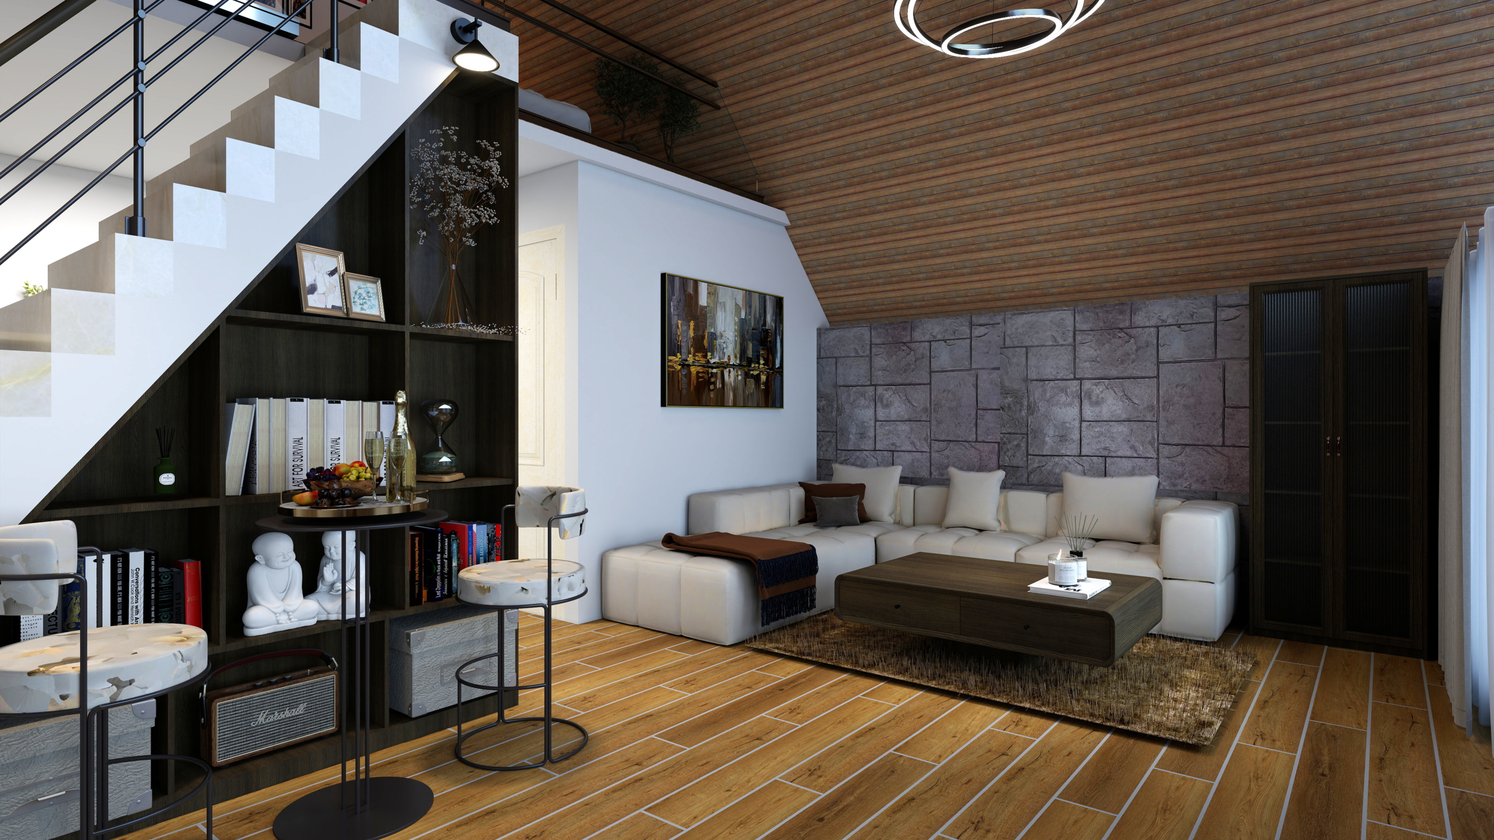
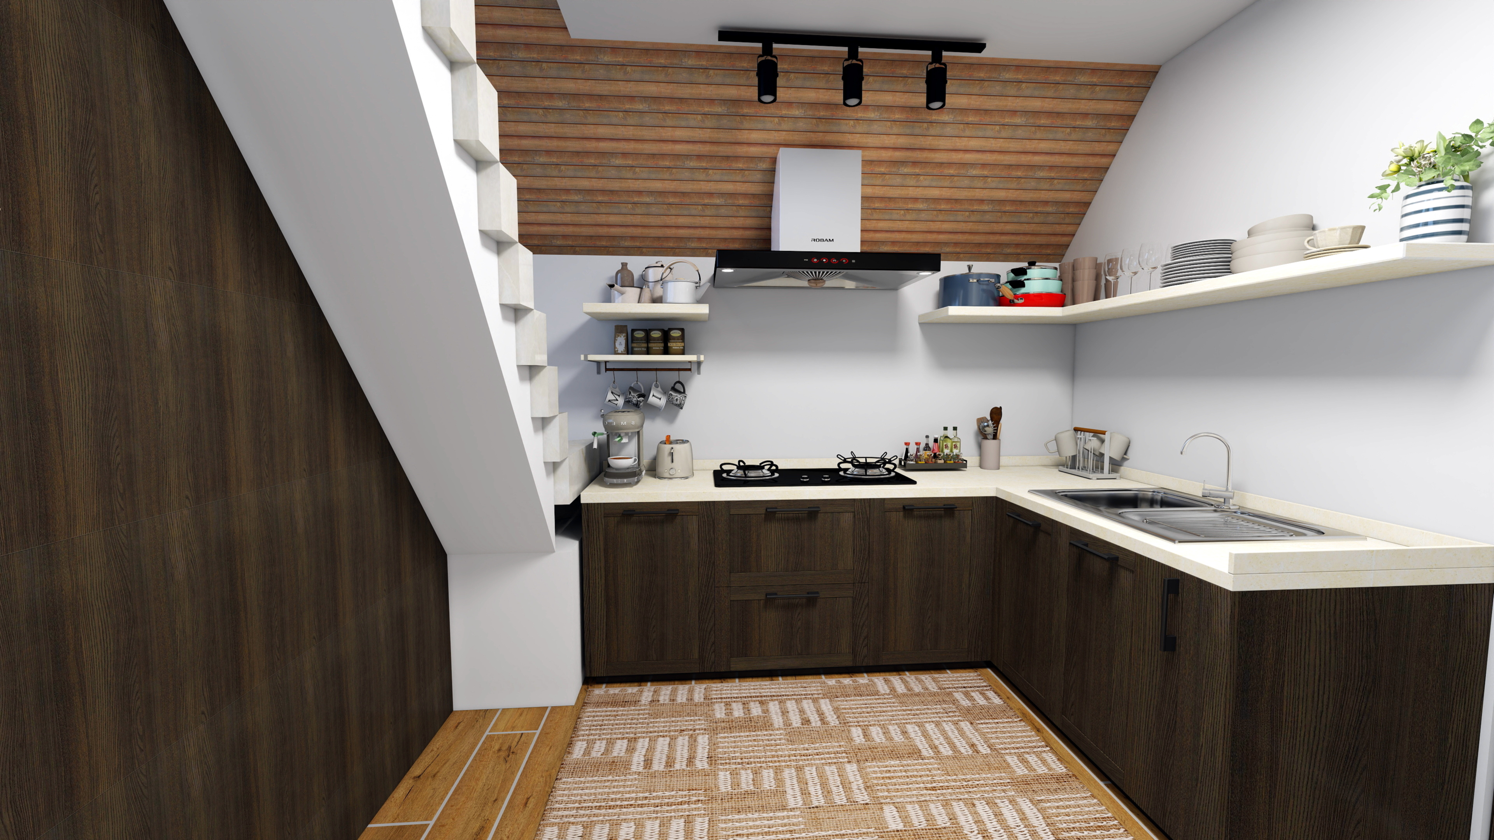
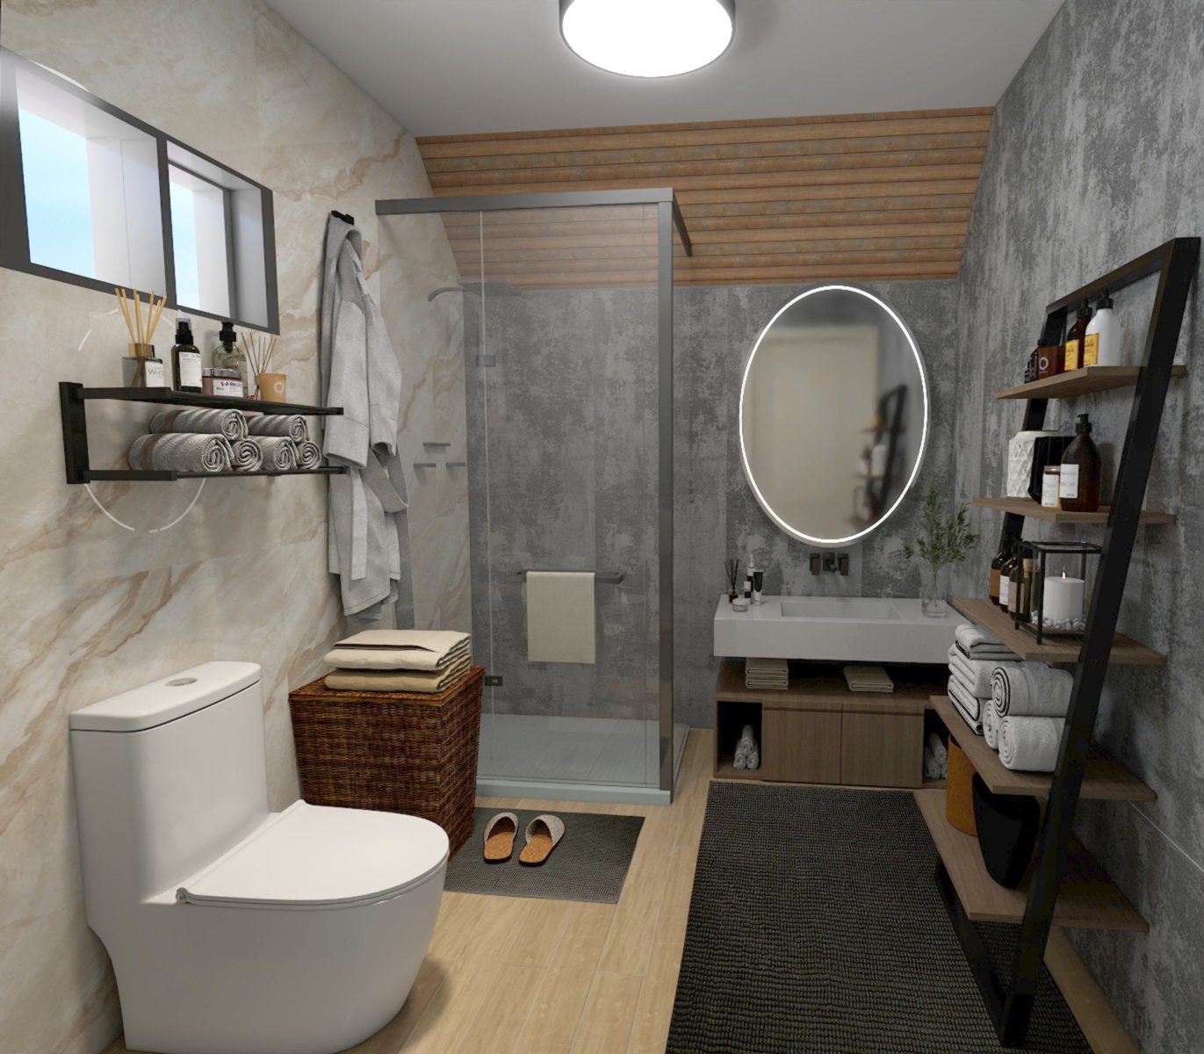
The design works with the A-frame structure rather than competing with it. Warm timber, dark built-ins, open shelving and carefully placed lighting create a cohesive interior while keeping the main living space visually open.
The layout
A layout designed around the cabin geometry.
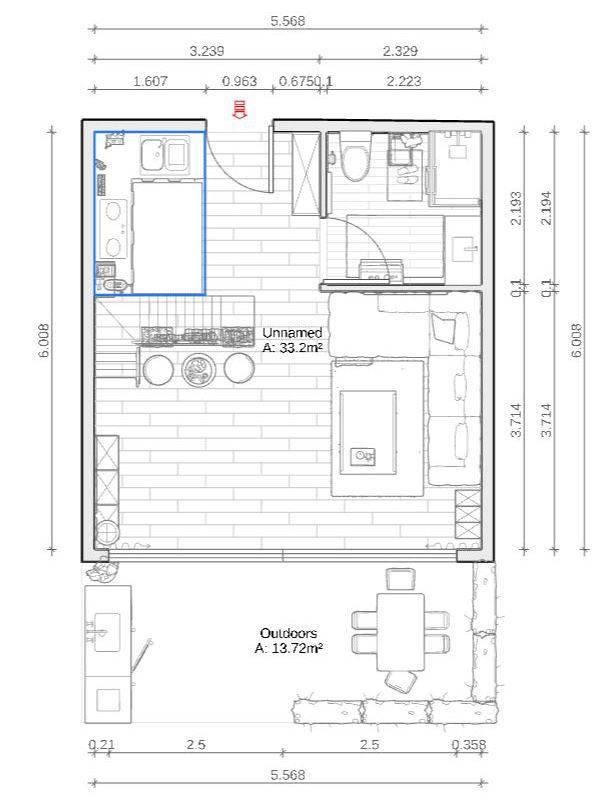
The layout places the main functions where they work naturally within the cabin footprint, keeping circulation clear while fitting living, kitchen, storage and bathroom functions into a compact plan.
A closer look
Details that make the cabin work.
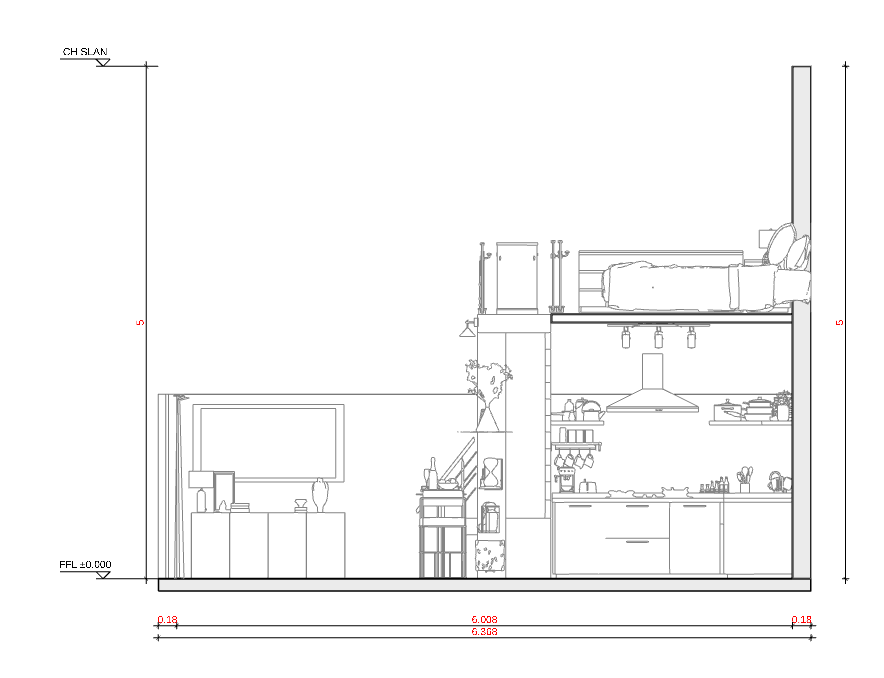
The elevation shows how the built-in storage, kitchen elements, furniture and lighting are integrated into the cabin structure, making use of the available vertical space.
The result
A cabin that feels complete without feeling crowded.
The finished design turns a compact A-frame into a coherent retreat, balancing open living with practical storage, a functional kitchen and supporting spaces without losing the character of the cabin.
Project details
A-Frame Cabin
Fixed pricing · Human-designed · 7–11 day delivery
More projects