
Kitchen
Galley Kitchen
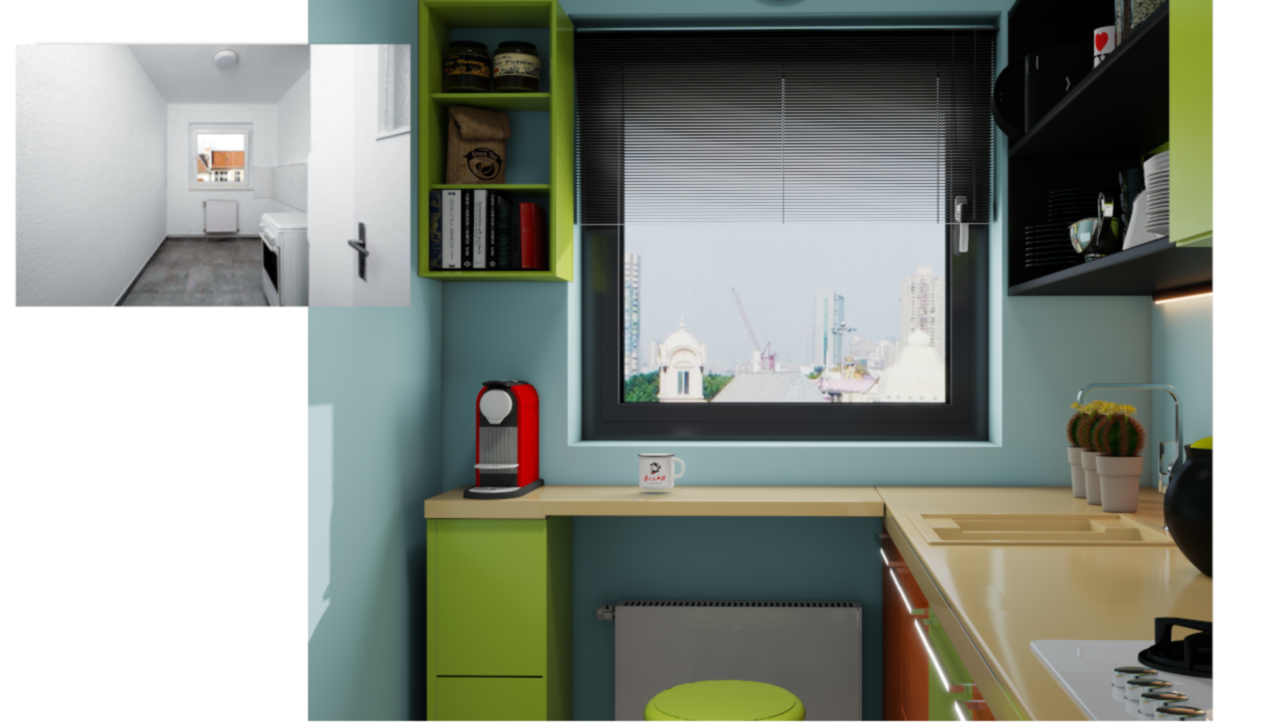
The challenge
A compact kitchen that needed to work harder.
The existing kitchen had a compact footprint and limited room for storage and preparation. The redesign had to make the corner layout work harder while keeping the room practical and visually coherent.
The design
A more efficient kitchen within the existing footprint.
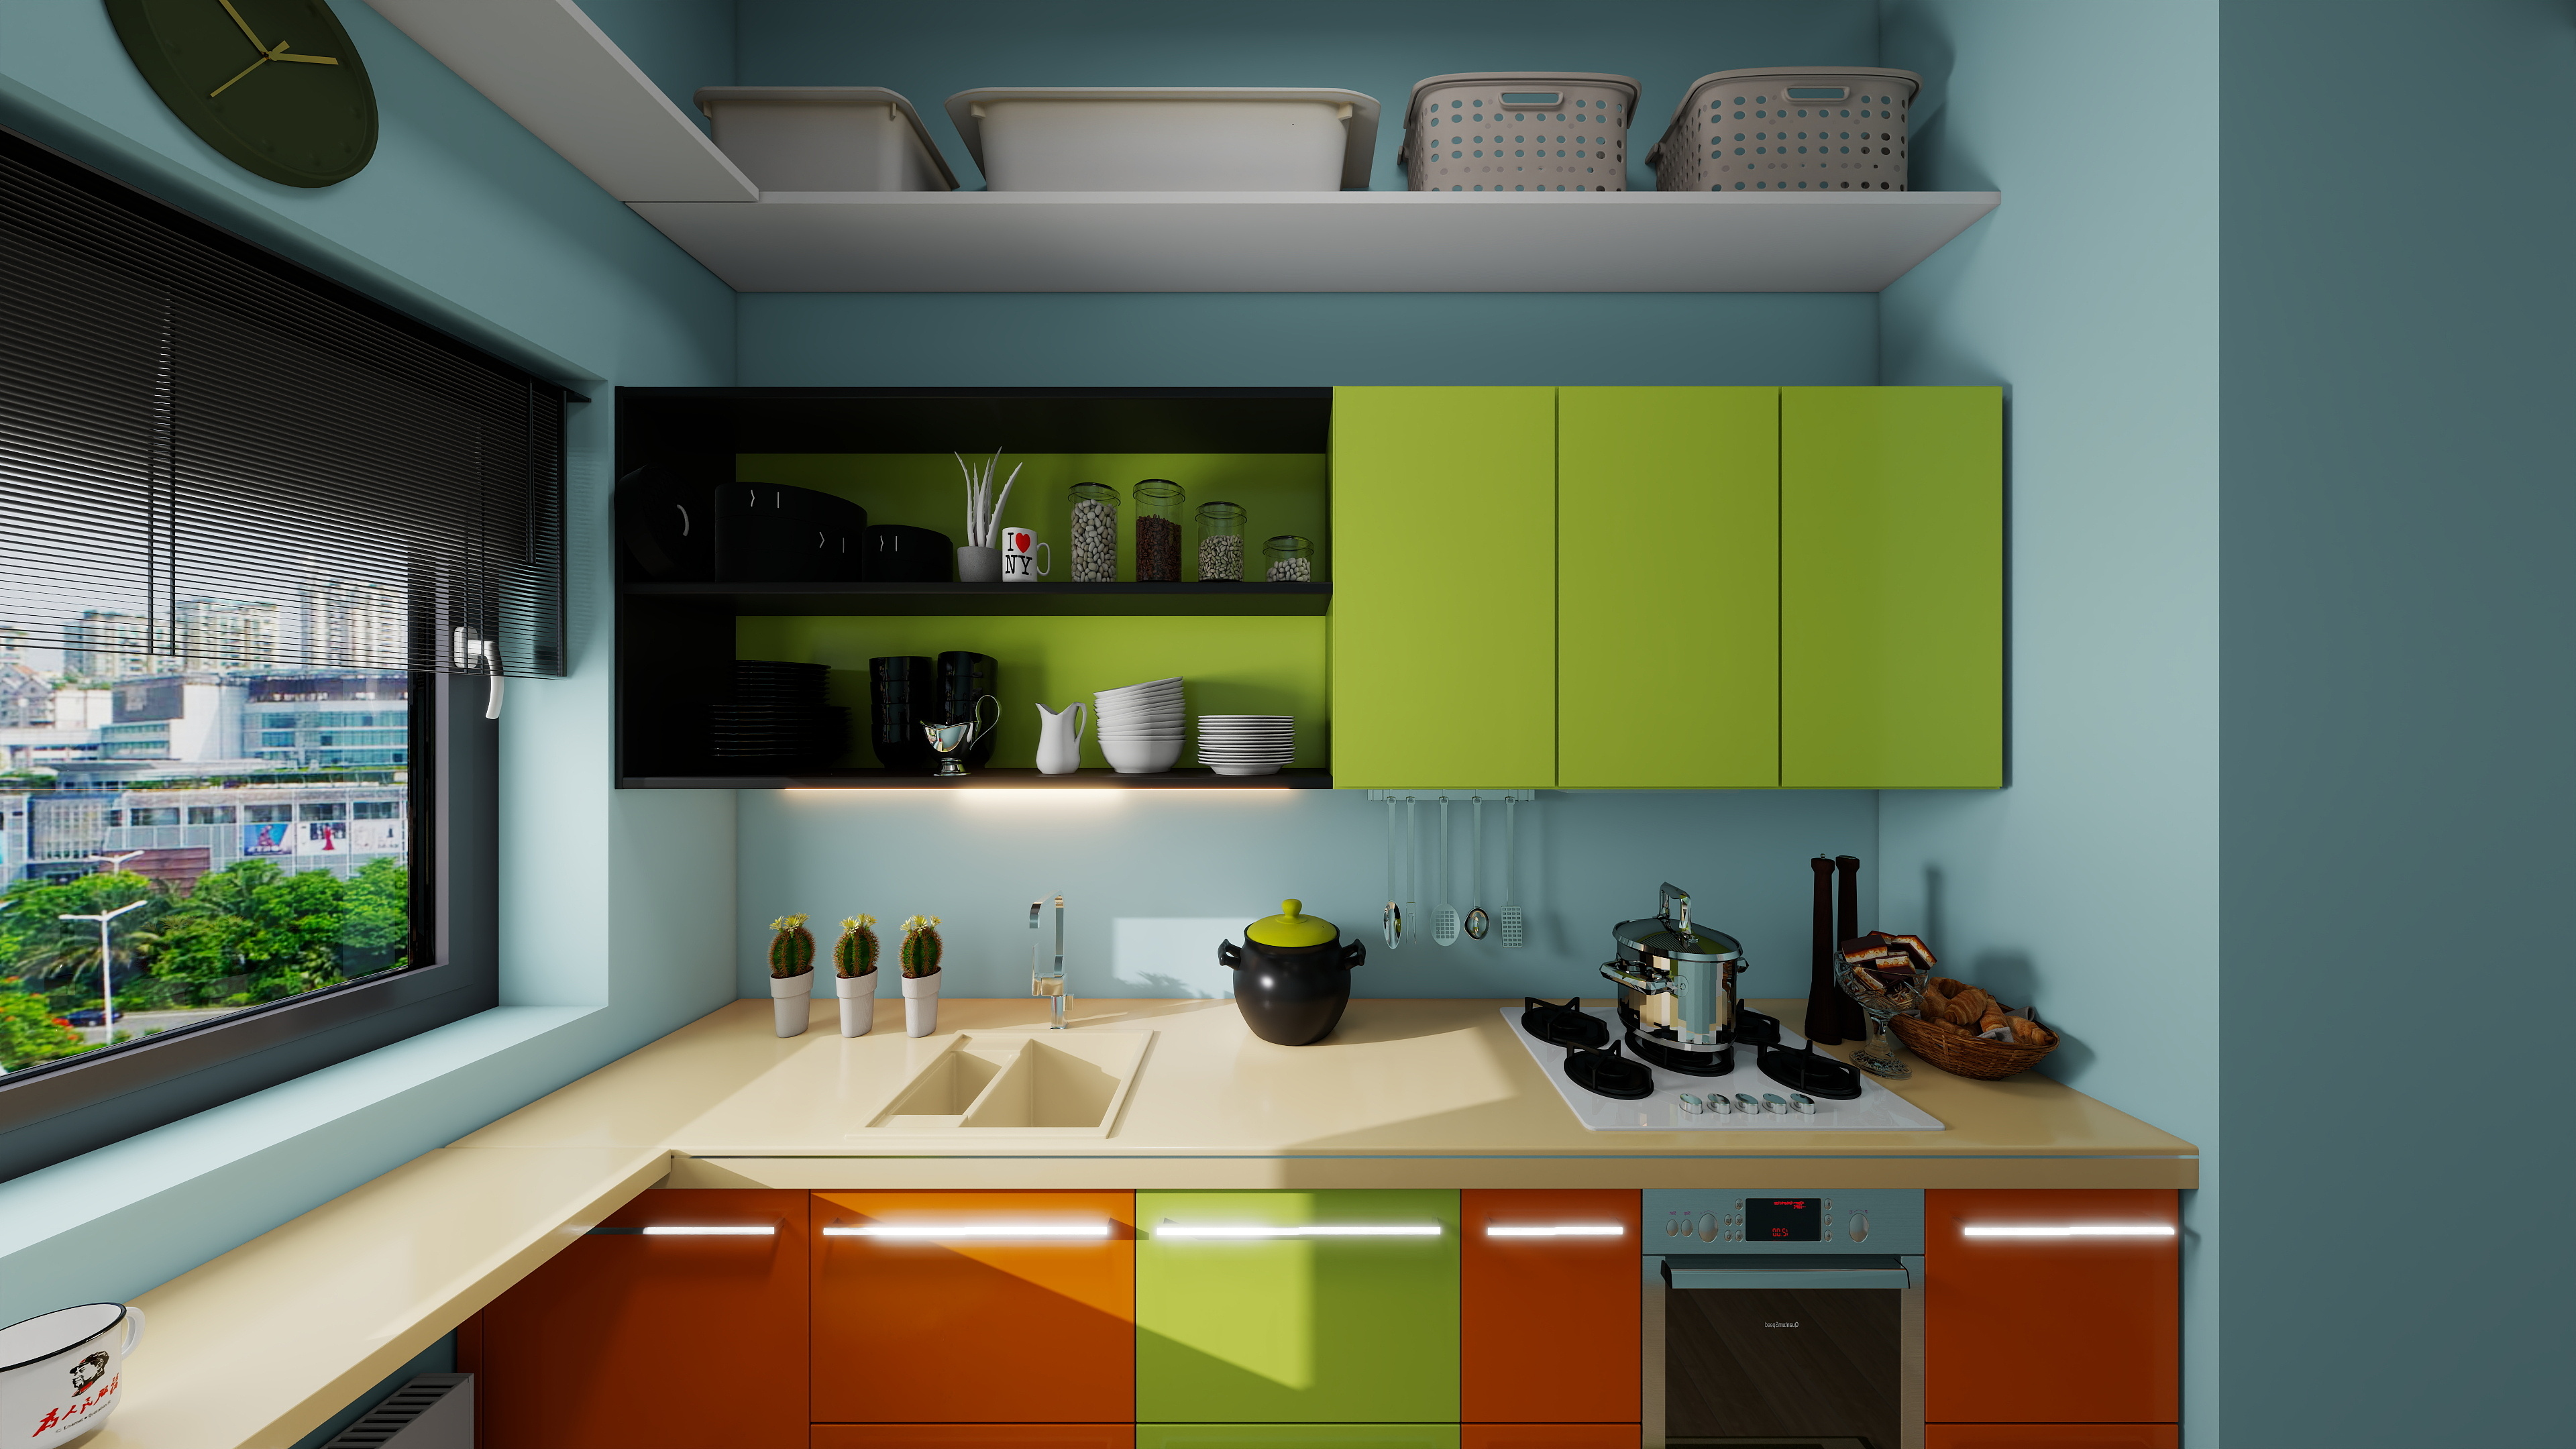
The redesign focused on making better use of the available walls and corners. Storage, work surfaces and appliances were organised into a continuous composition, creating a more efficient and contemporary kitchen.
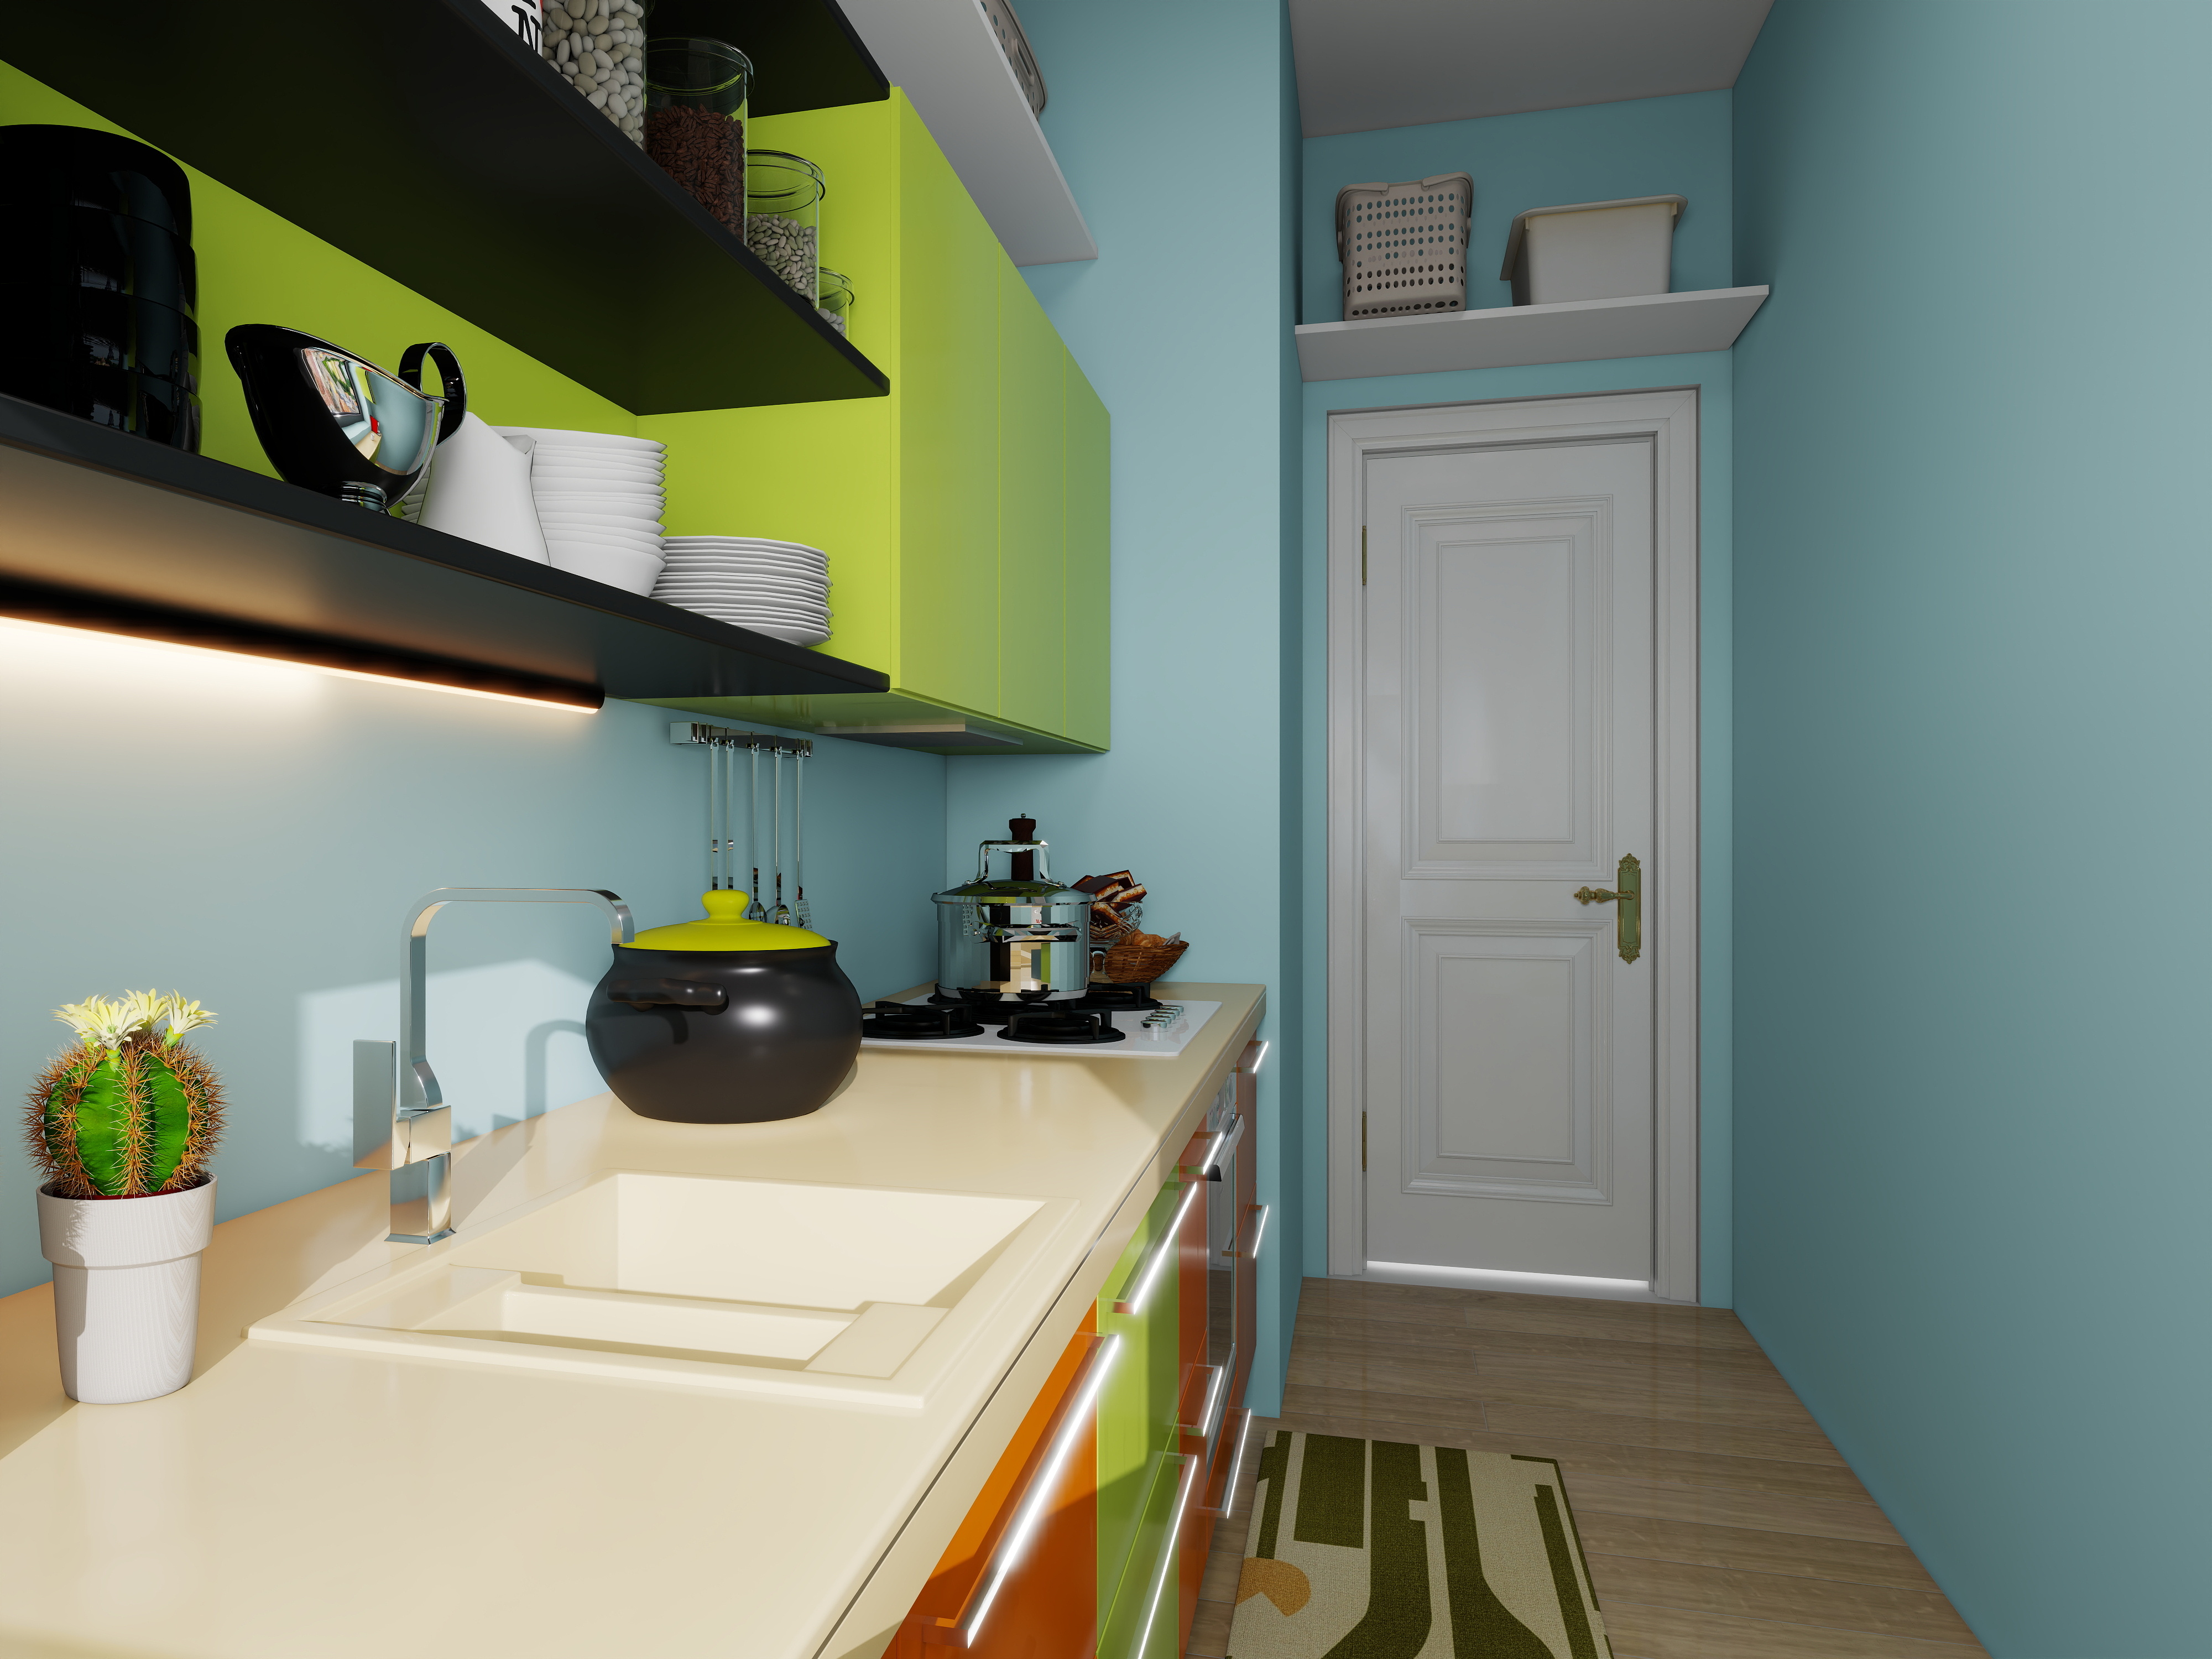
The layout
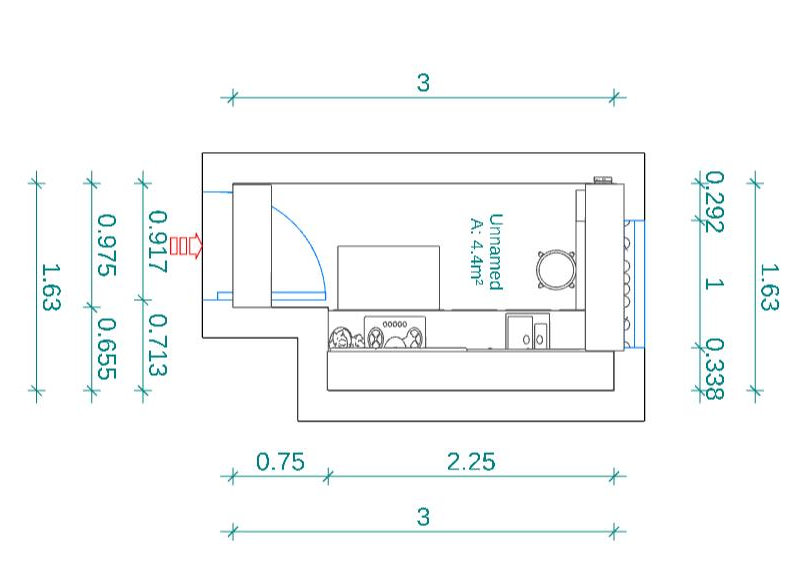
A layout designed around the space.
The new layout creates a clearer relationship between the kitchen work zones, storage and circulation, making the most of the available footprint.
A closer look
Details that bring the design together.
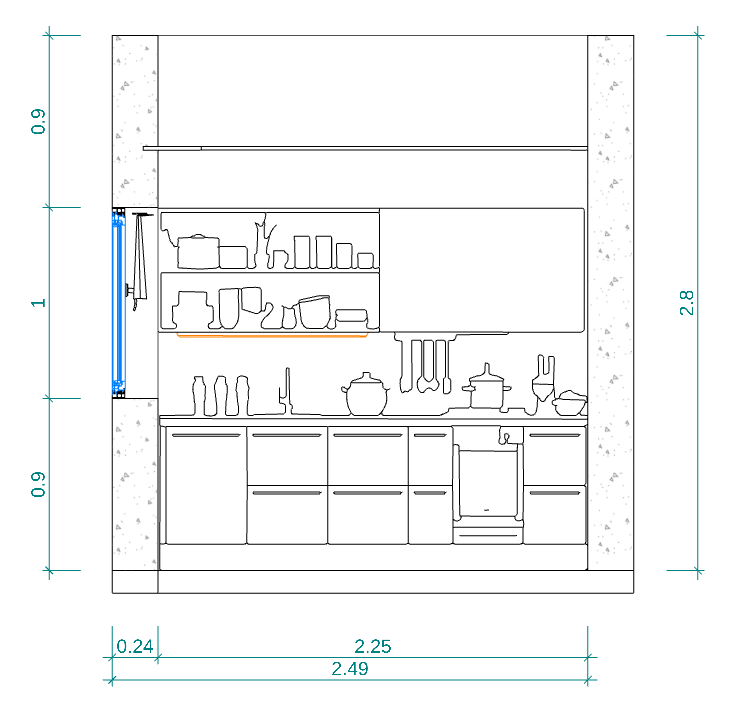
The elevation shows how the cabinetry, work surfaces, storage and openings come together as one considered composition.
The result
A compact kitchen that works much better.
The finished design gives the kitchen a clearer layout, a more efficient storage run and a more contemporary feel, while working within the existing footprint.
Project details
Galley Kitchen
Fixed pricing · Human-designed · 7–11 day delivery
More projects