
Living room
Open Plan Living
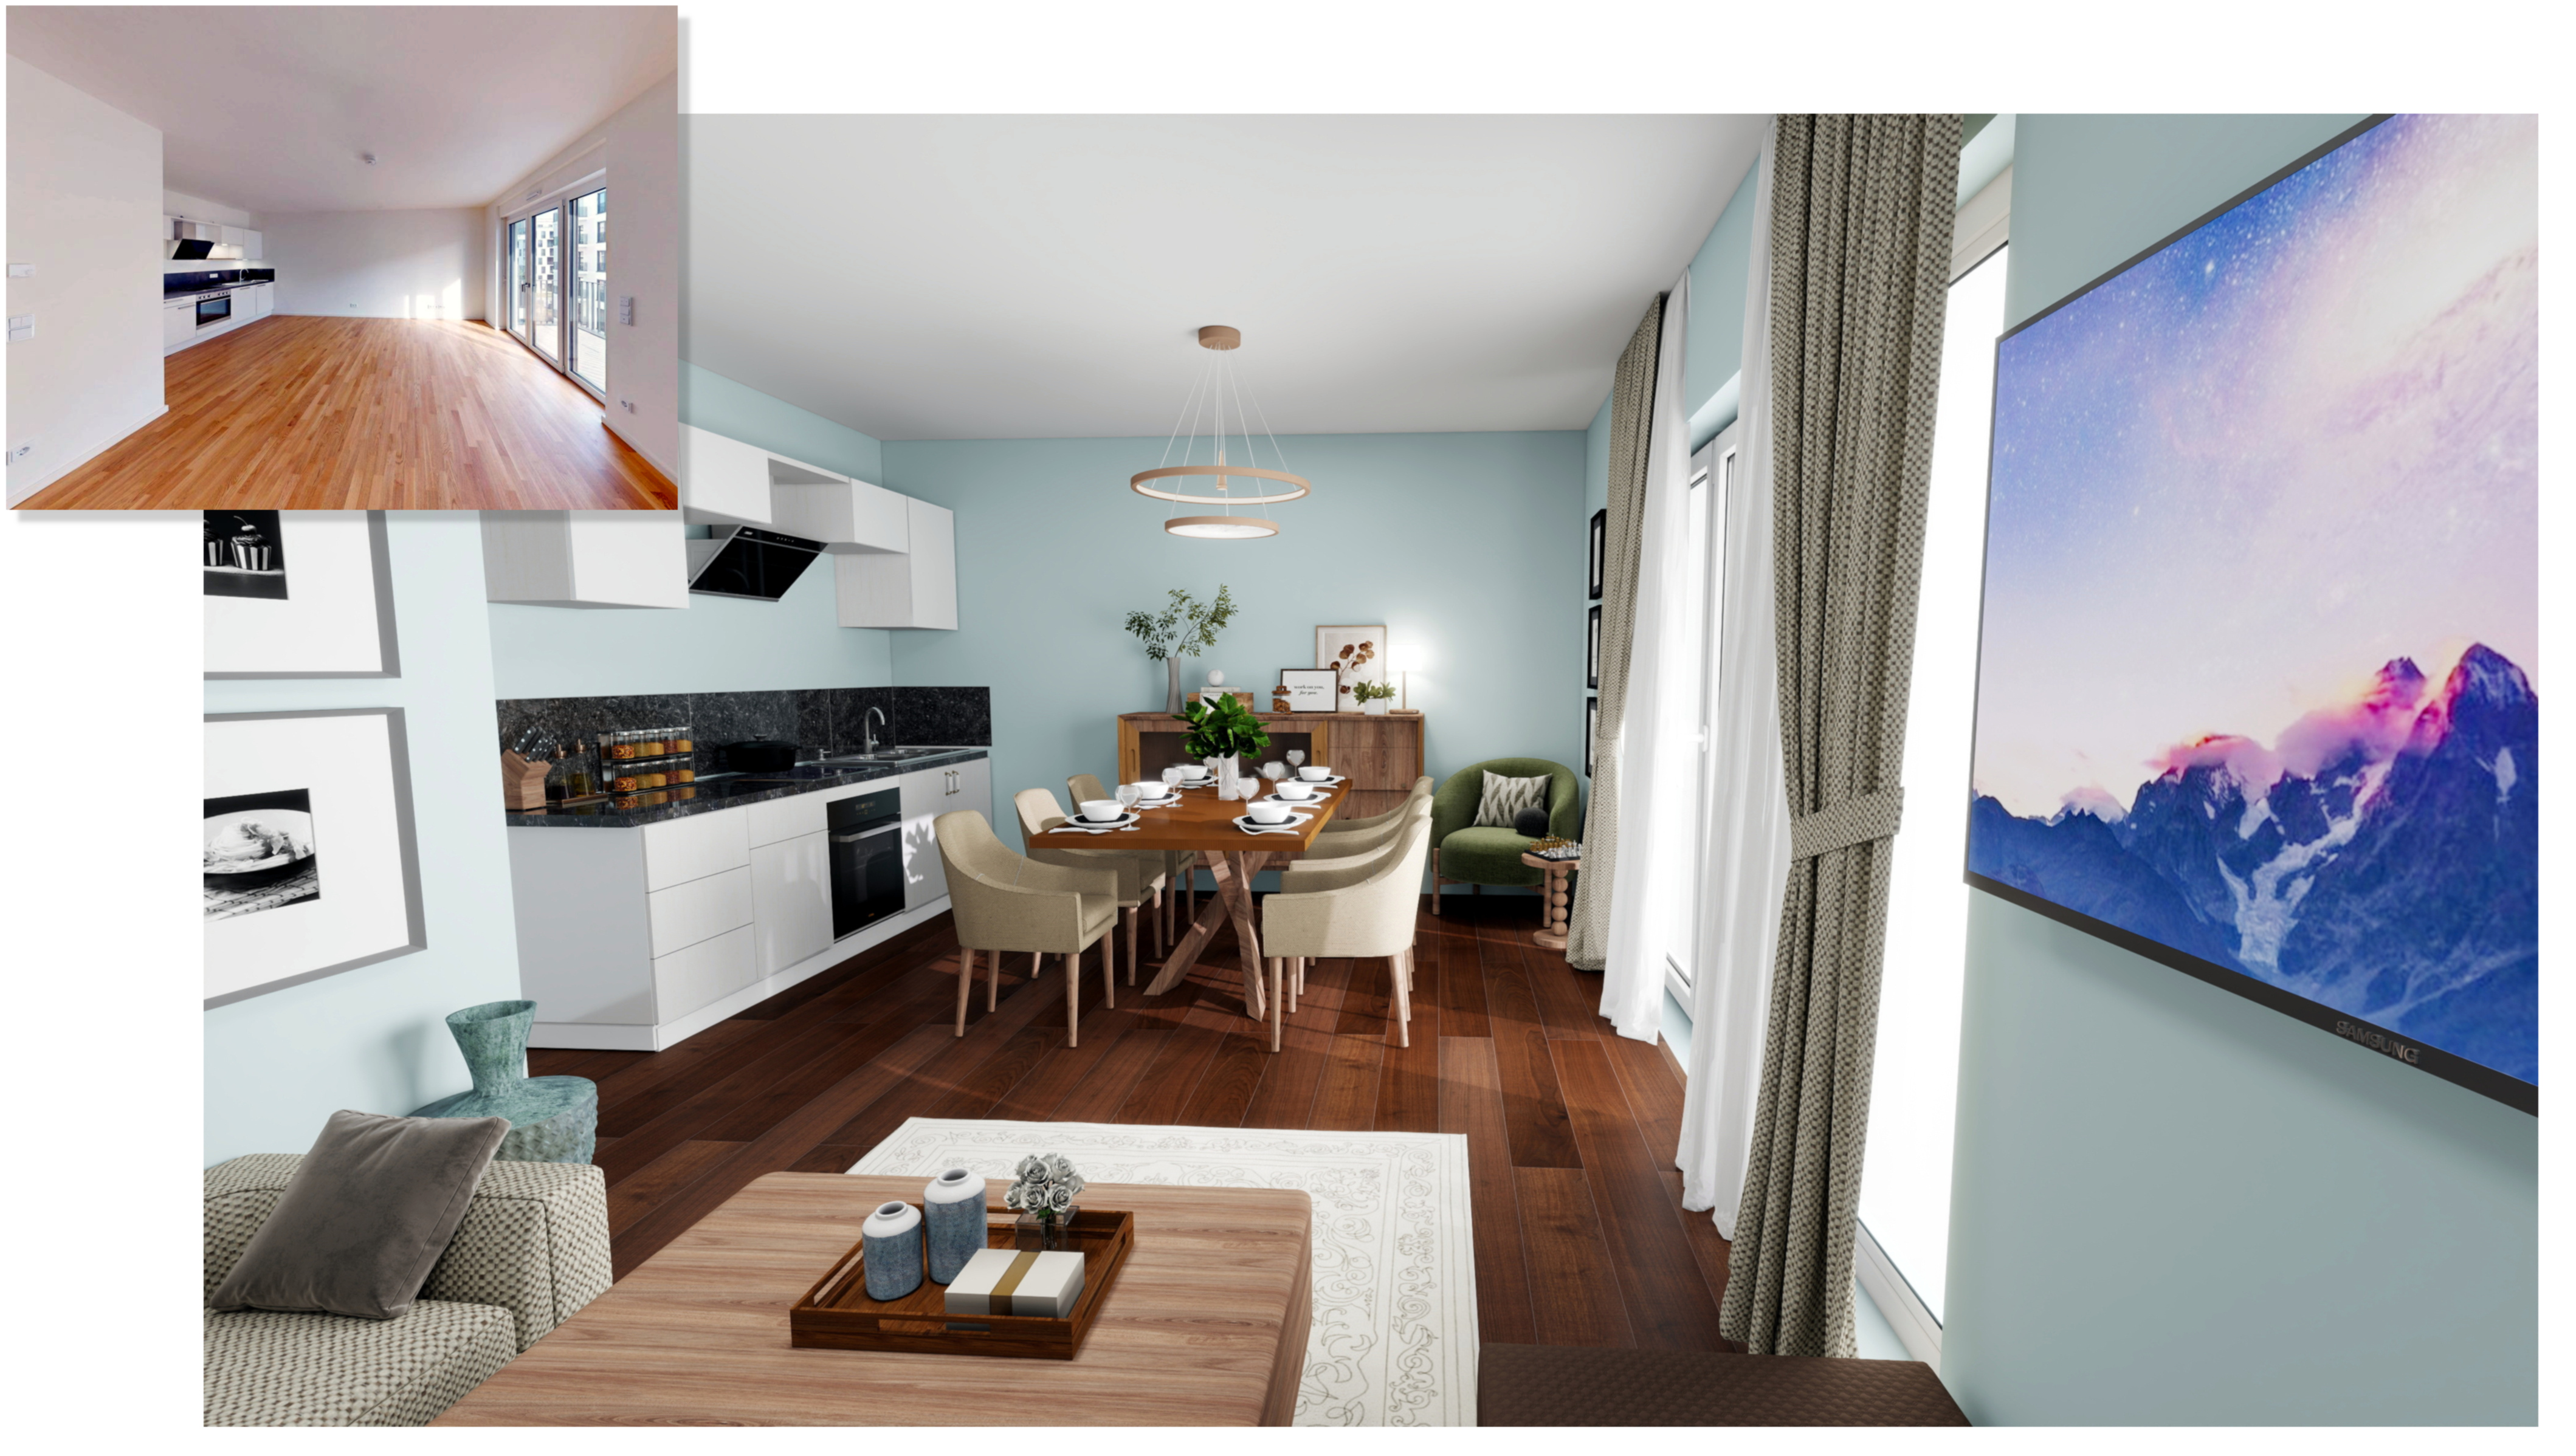
The challenge
Three functions that needed to work as one.
The open-plan space had to bring the kitchen, dining area and living room together without losing a clear sense of function. The layout needed to support everyday movement while keeping the three zones visually connected.
The design
A connected living space within one open plan.
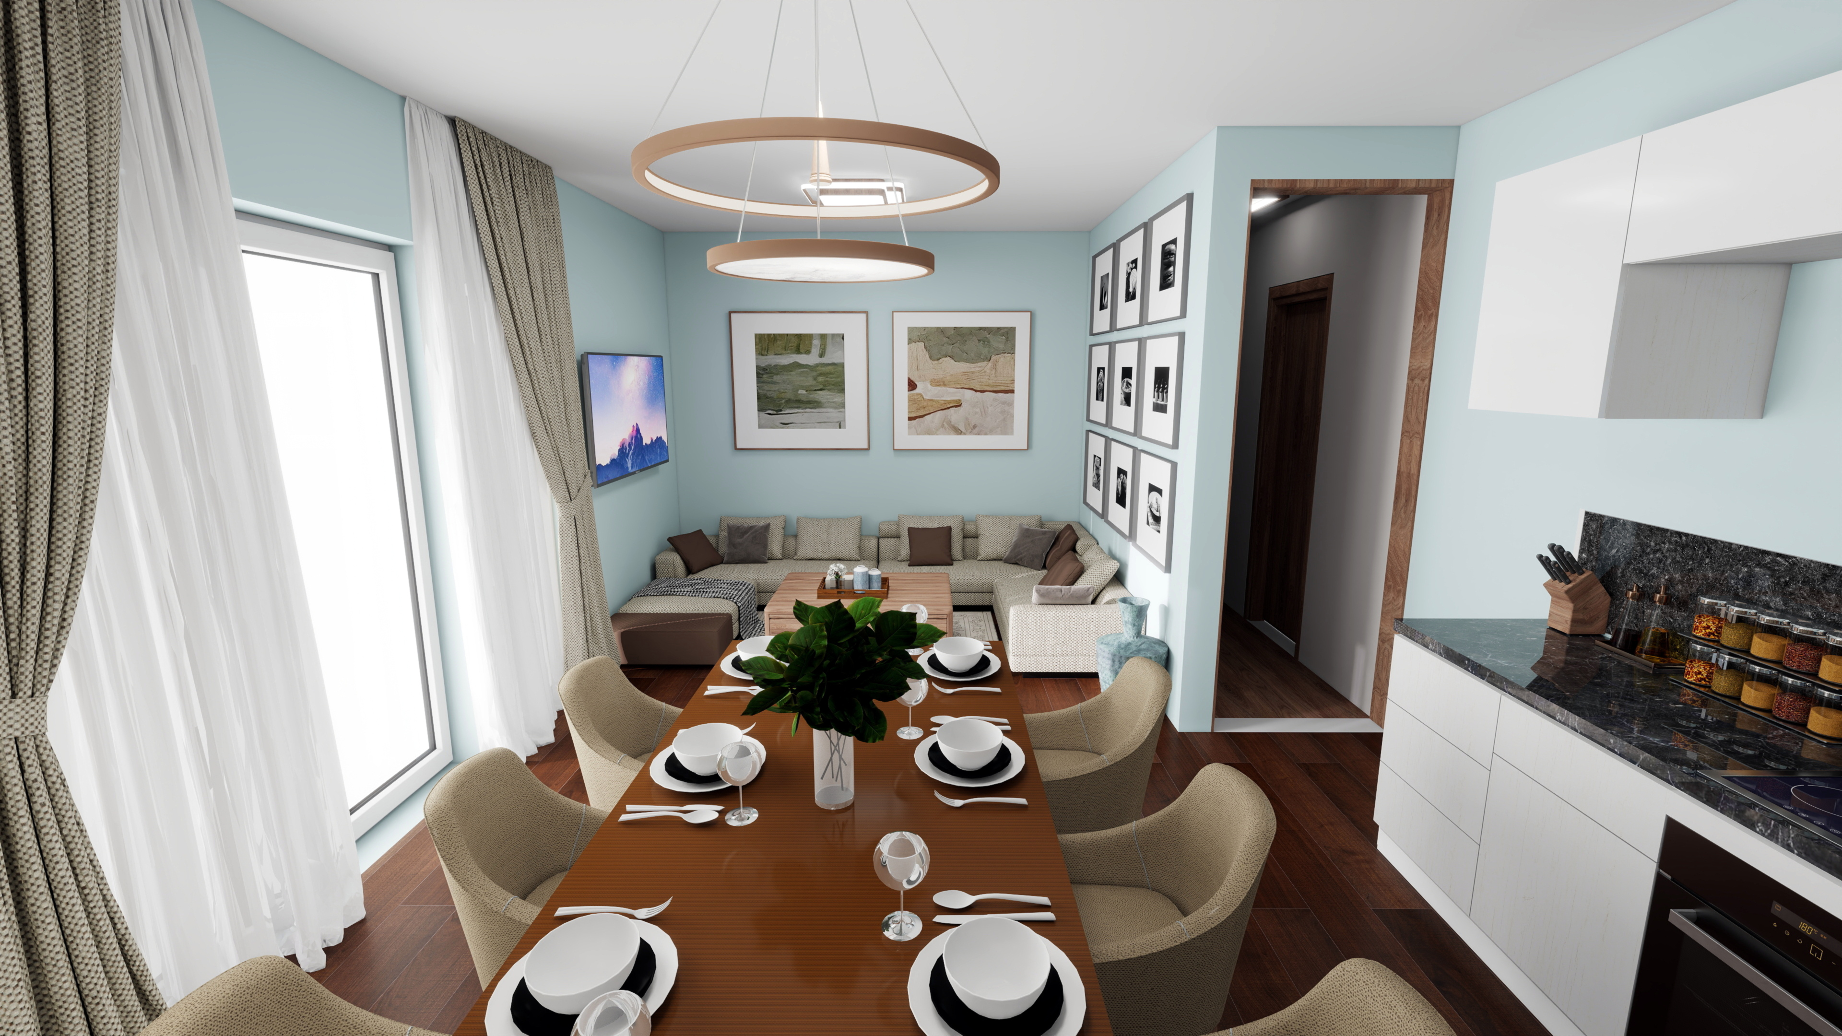
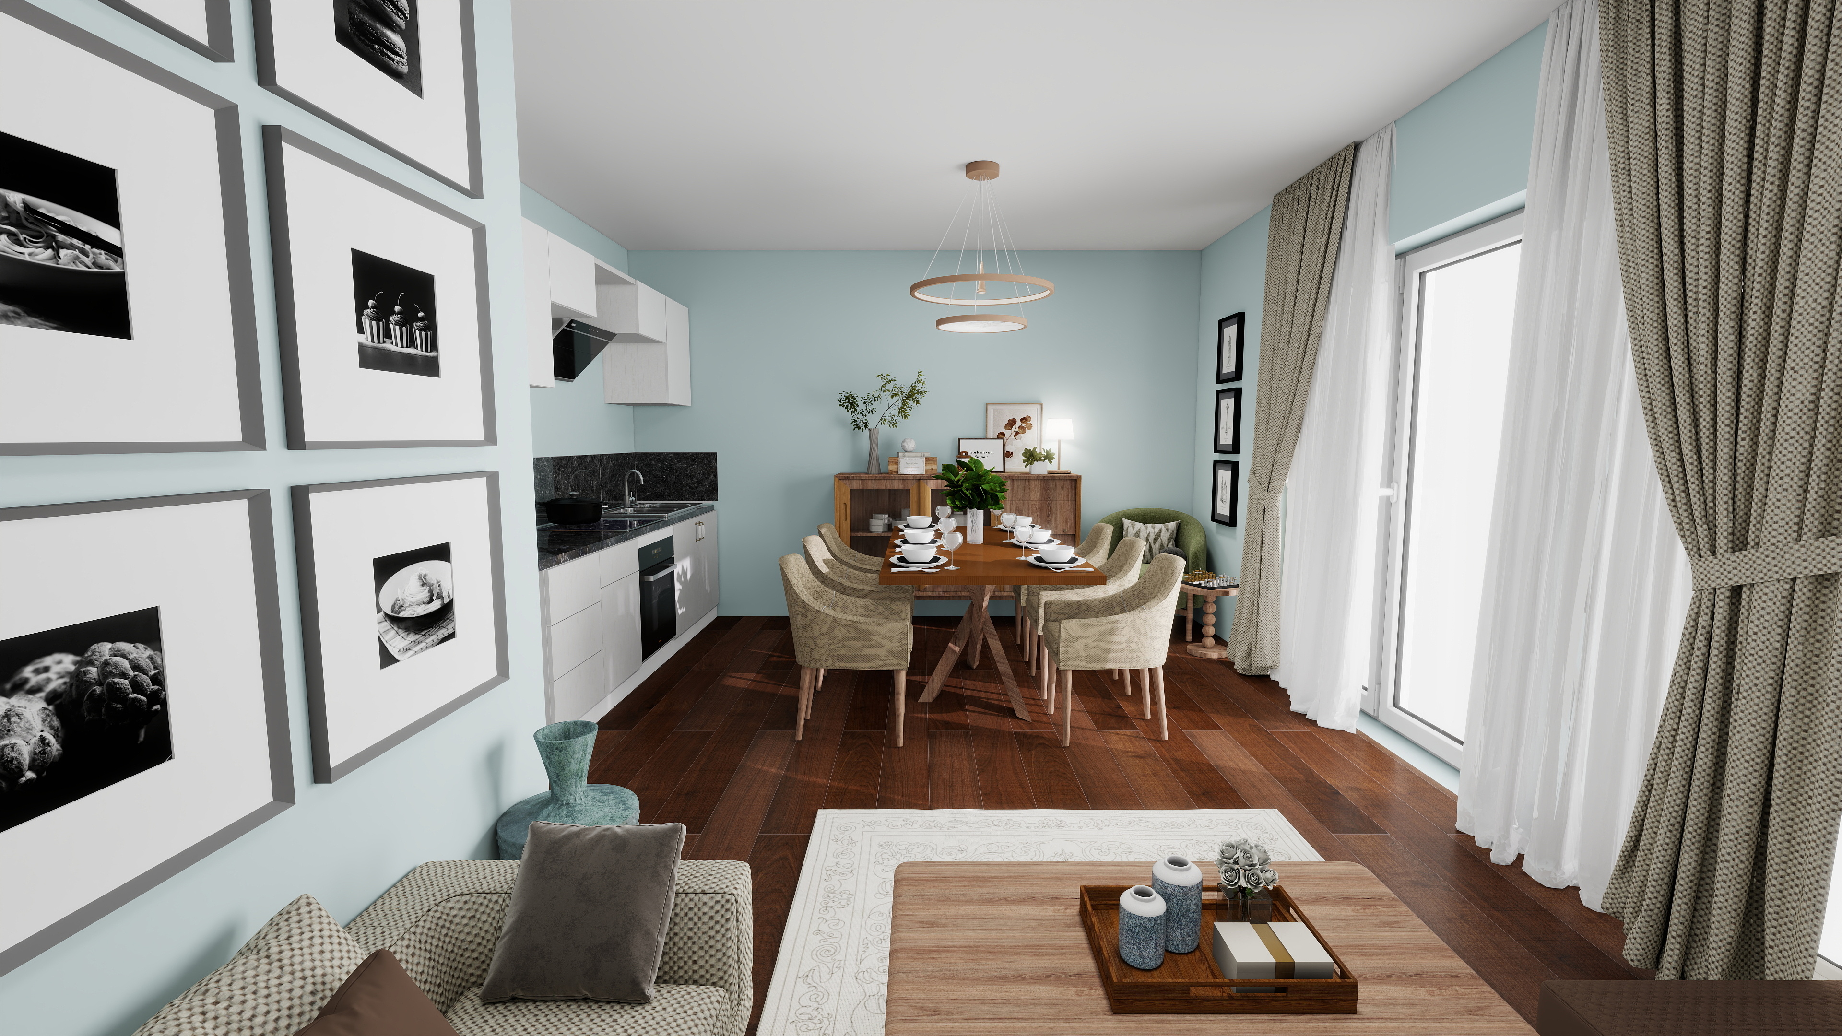
The redesign organised the kitchen, dining and lounge into a clearer composition. Furniture, materials, lighting and sightlines were treated as one coherent design so the different zones work together rather than feeling like separate rooms.
The layout
A layout designed around the way the space is used.
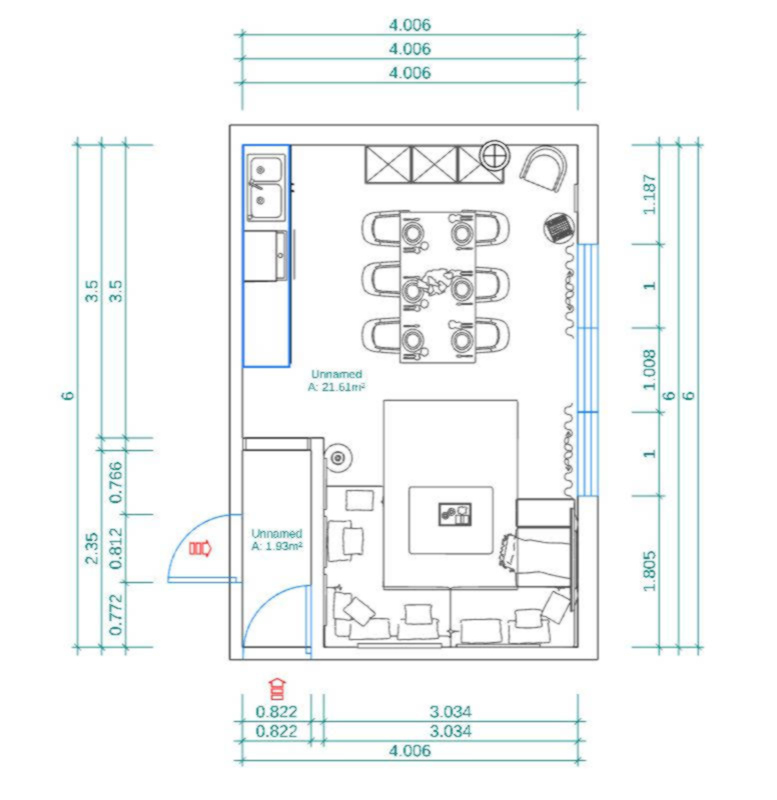
The new layout establishes clear relationships between the kitchen, dining and lounge areas, maintaining comfortable circulation and keeping the open-plan space visually balanced.
A closer look
Details that bring the design together.
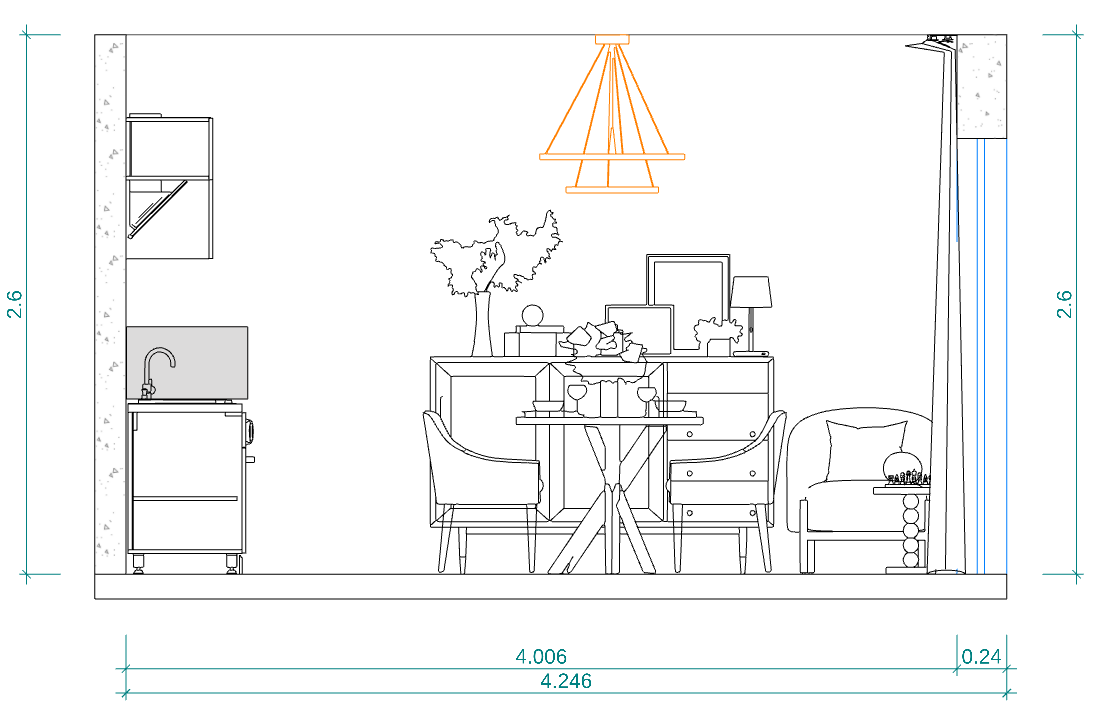
The elevation shows how the furniture, storage, materials and lighting come together across the open-plan space as one considered composition.
The result
An open plan that feels connected, not crowded.
The finished design gives the kitchen, dining and living areas clearer roles while keeping them visually connected, creating a more coherent and functional everyday space.
Project details
Open Plan Living
Fixed pricing · Human-designed · 7–11 day delivery
More projects