
Home office
Tiny Office
The challenge
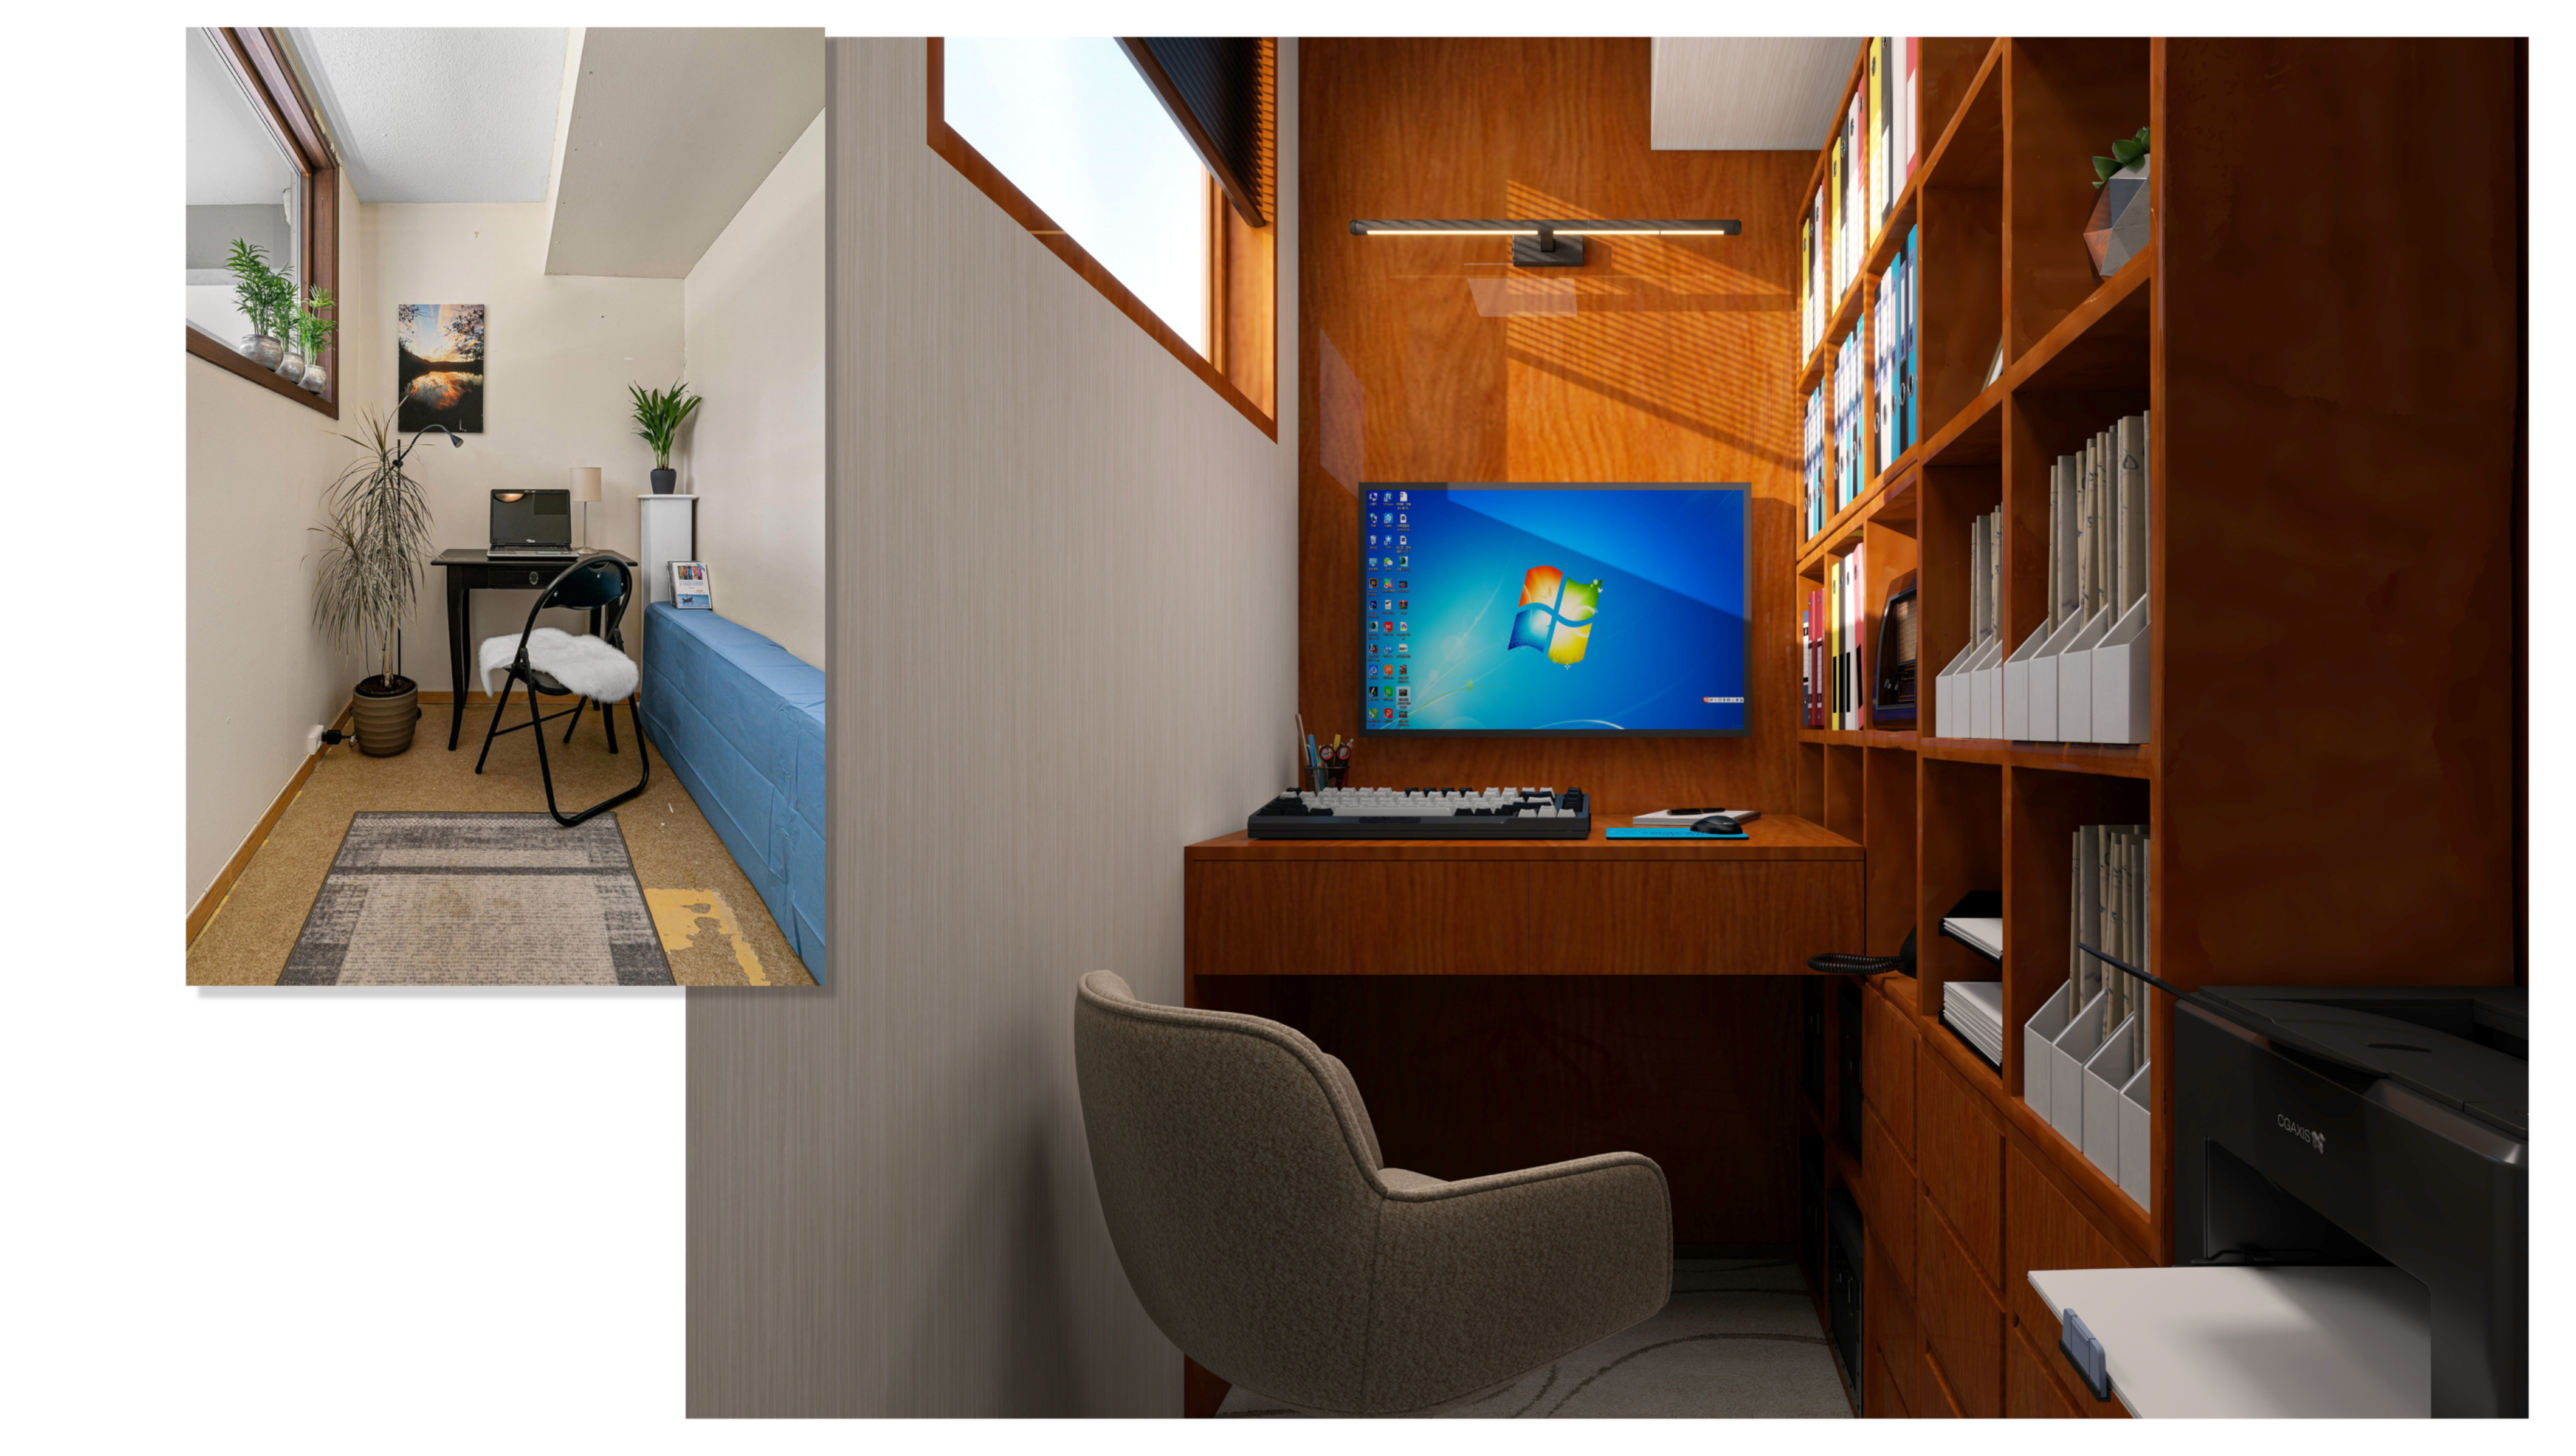
A tiny room that needed to work as a real office.
The space was extremely compact, but it still needed to accommodate a proper workstation, equipment and generous storage. The challenge was to create a functional home office without making the room feel enclosed or improvised.
The design
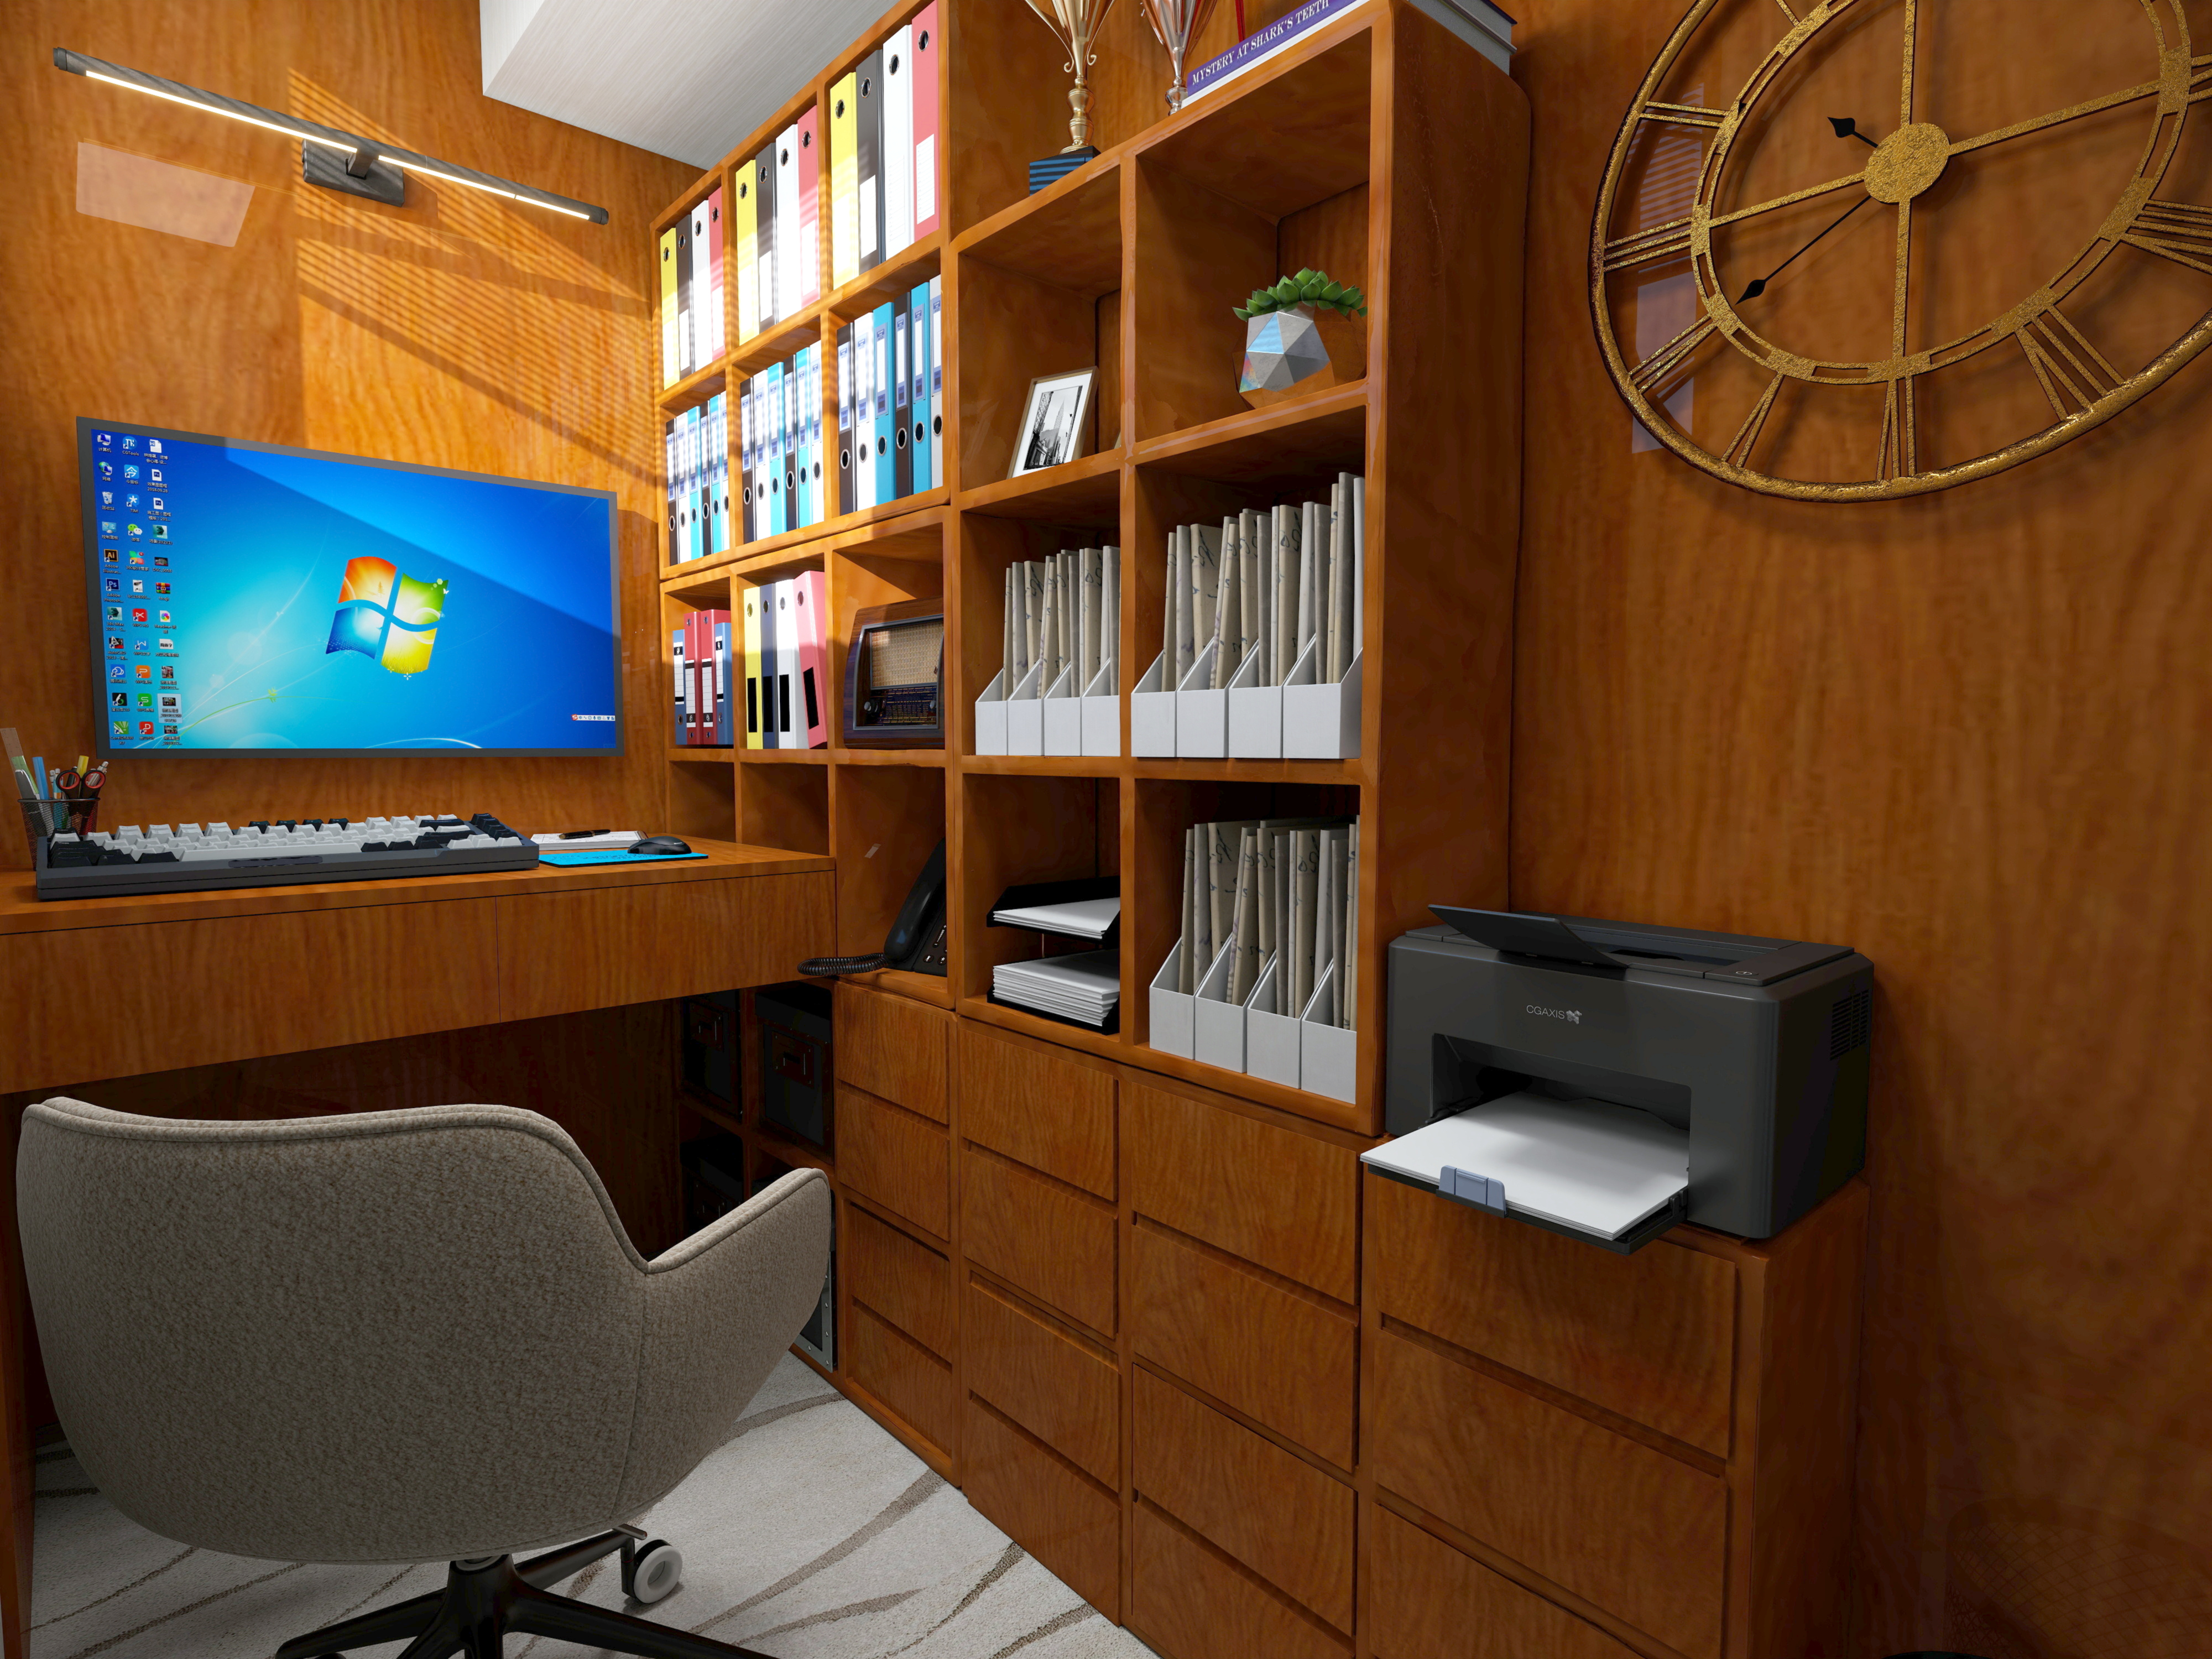
Full-height storage within a very small footprint.
The redesign uses the full height of the room to combine the desk, shelving and closed storage into one continuous composition. Every available section of wall contributes to the workspace without sacrificing usable floor area.
The layout
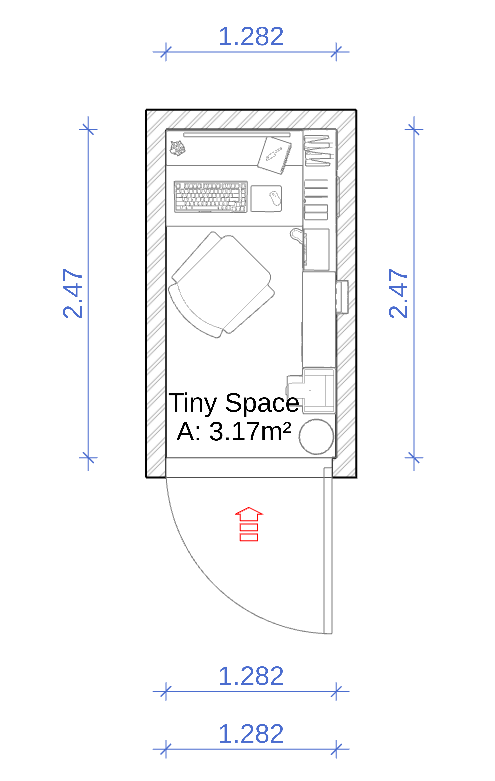
A layout designed around the way the office is used.
The new layout concentrates the workstation and storage along the available walls, leaving a clear working position and comfortable access through the room. The arrangement makes the most of every centimetre without overcrowding the space.
A closer look
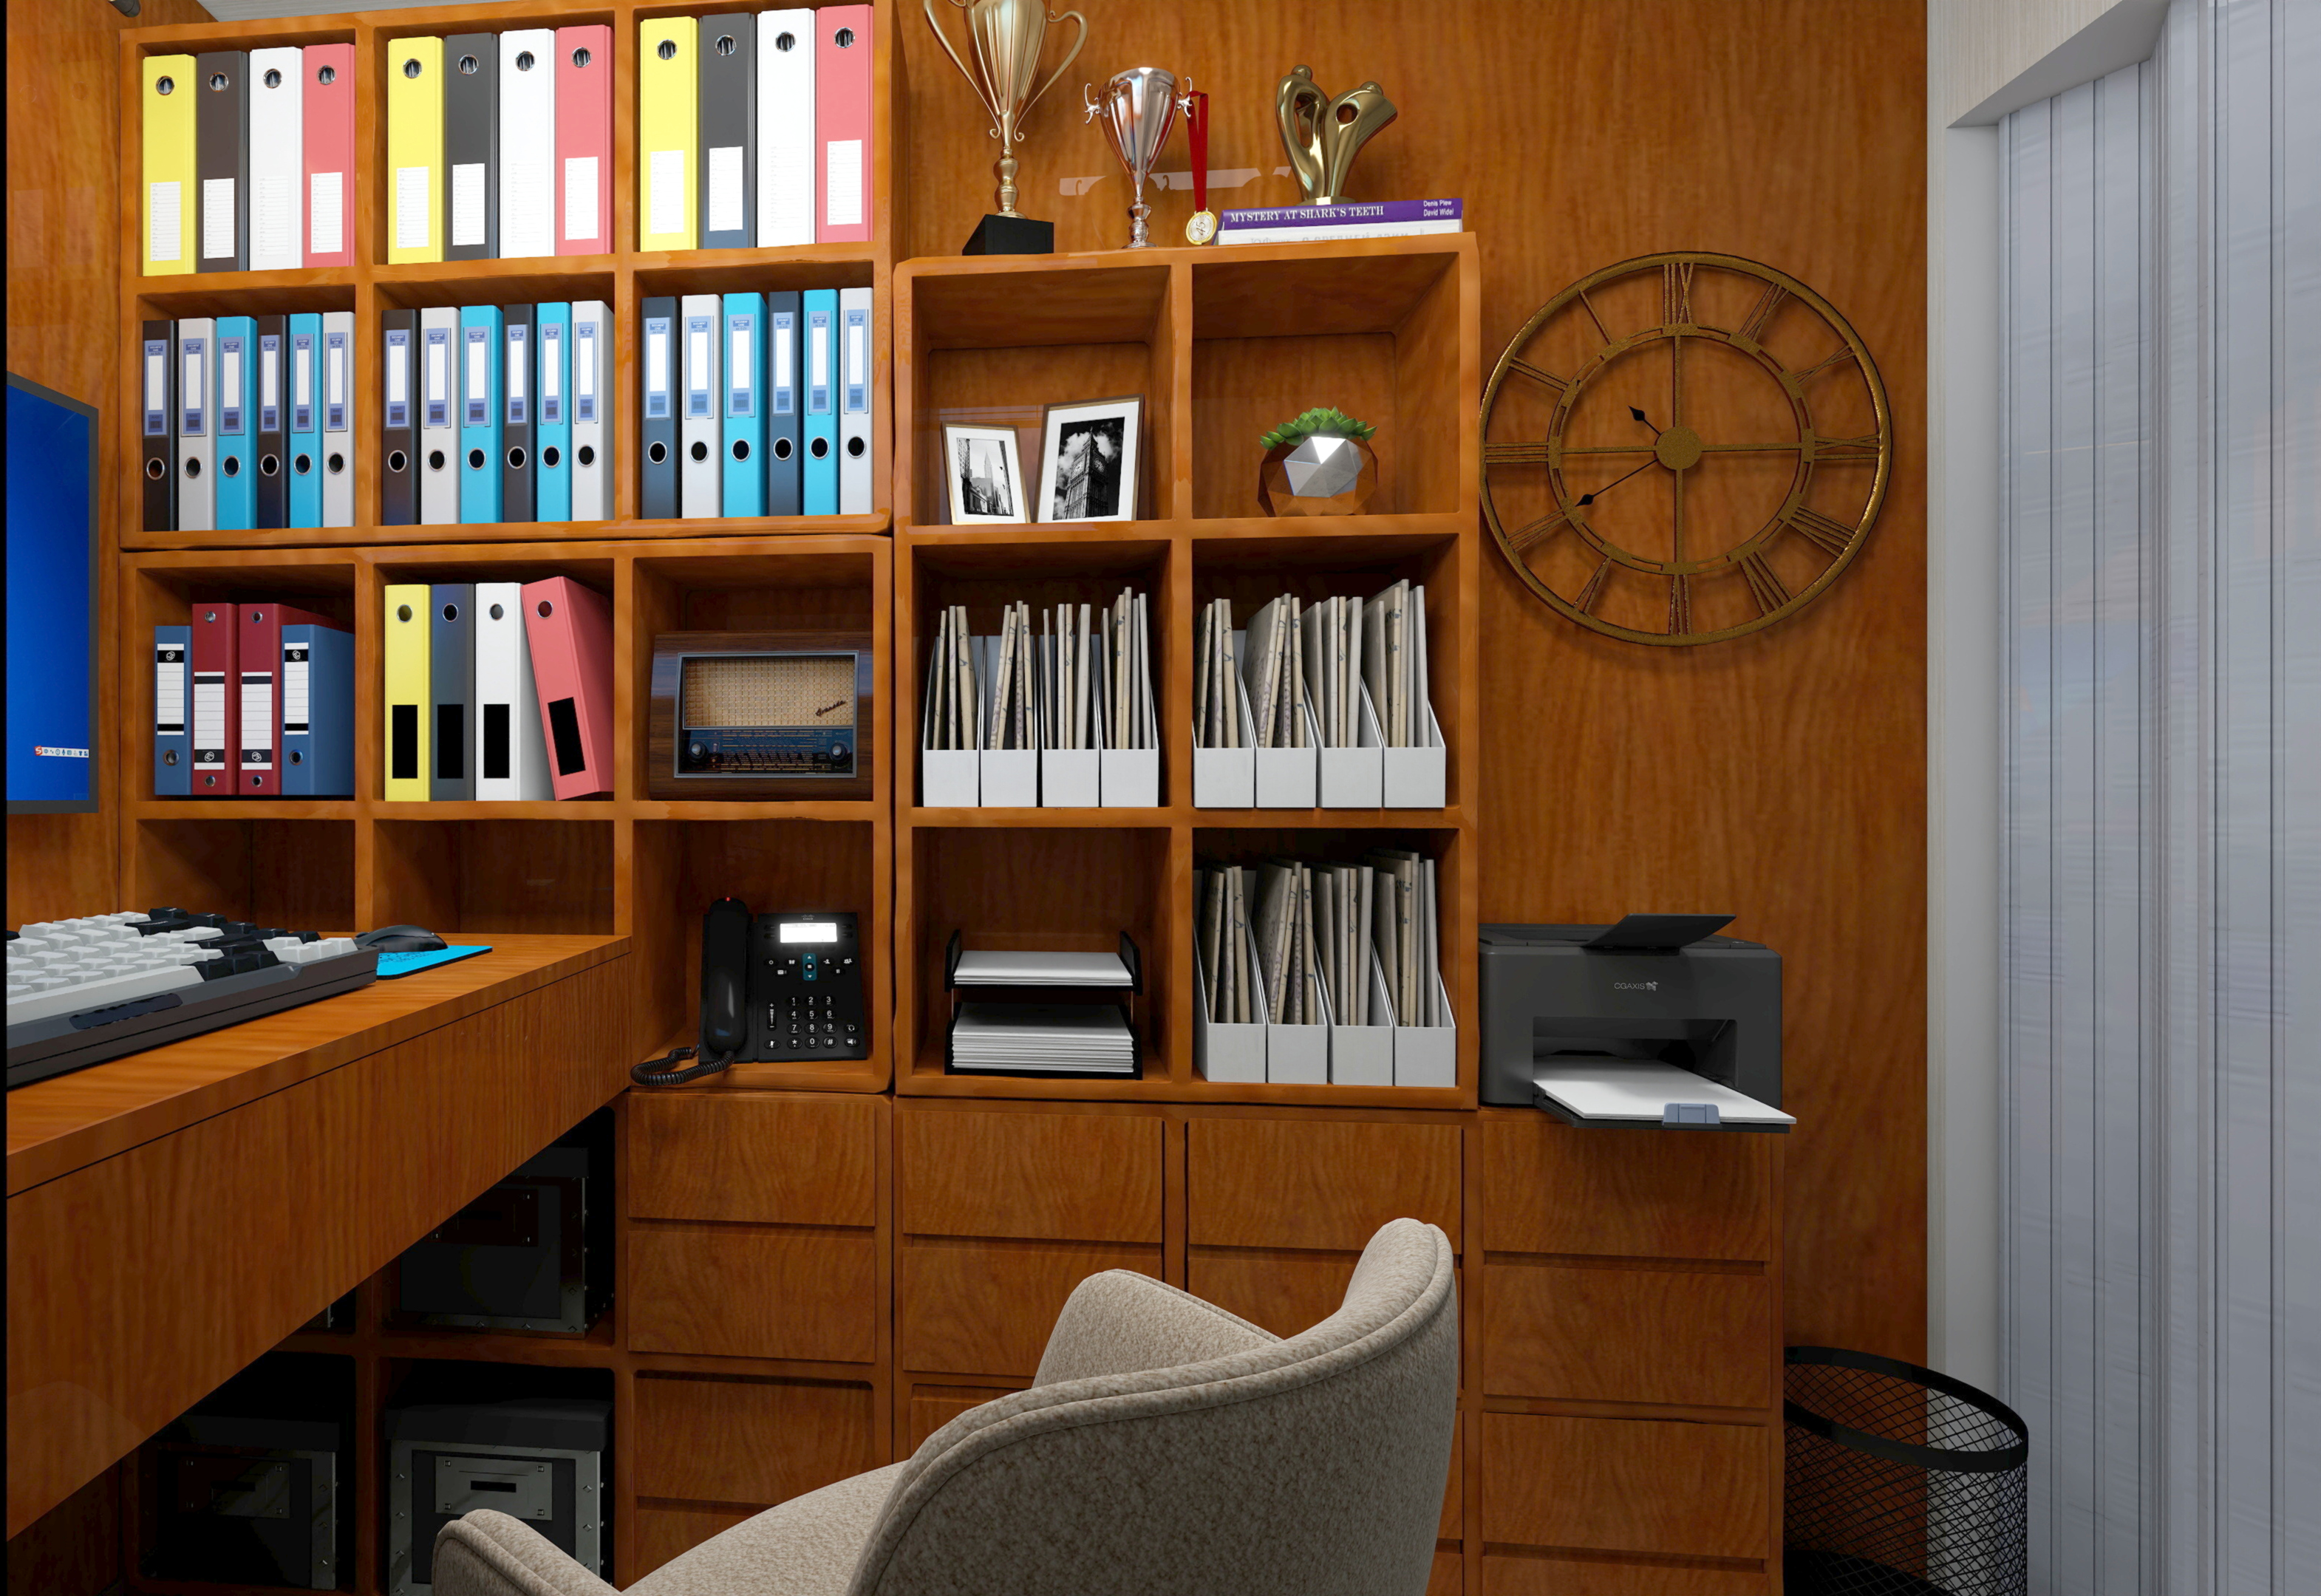
Storage and workspace, designed as one.
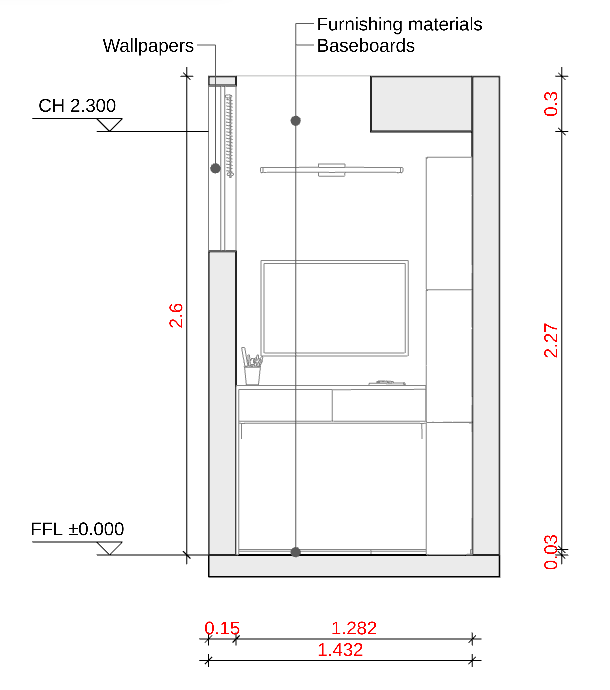
The elevation shows how the full-height shelving, desk, equipment storage and lighting work together as one integrated workstation, turning a very small room into a complete home office.
The result
A tiny office that makes the space count.
The finished design gives the room a dedicated workstation, substantial storage and a clearer sense of organisation, proving that even a very small footprint can support a complete and practical home office.
Project details
Tiny Office
Fixed pricing · Human-designed · 7–11 day delivery
More projects