
Studio
Altbau Studio
The challenge
One room that had to do the work of two.
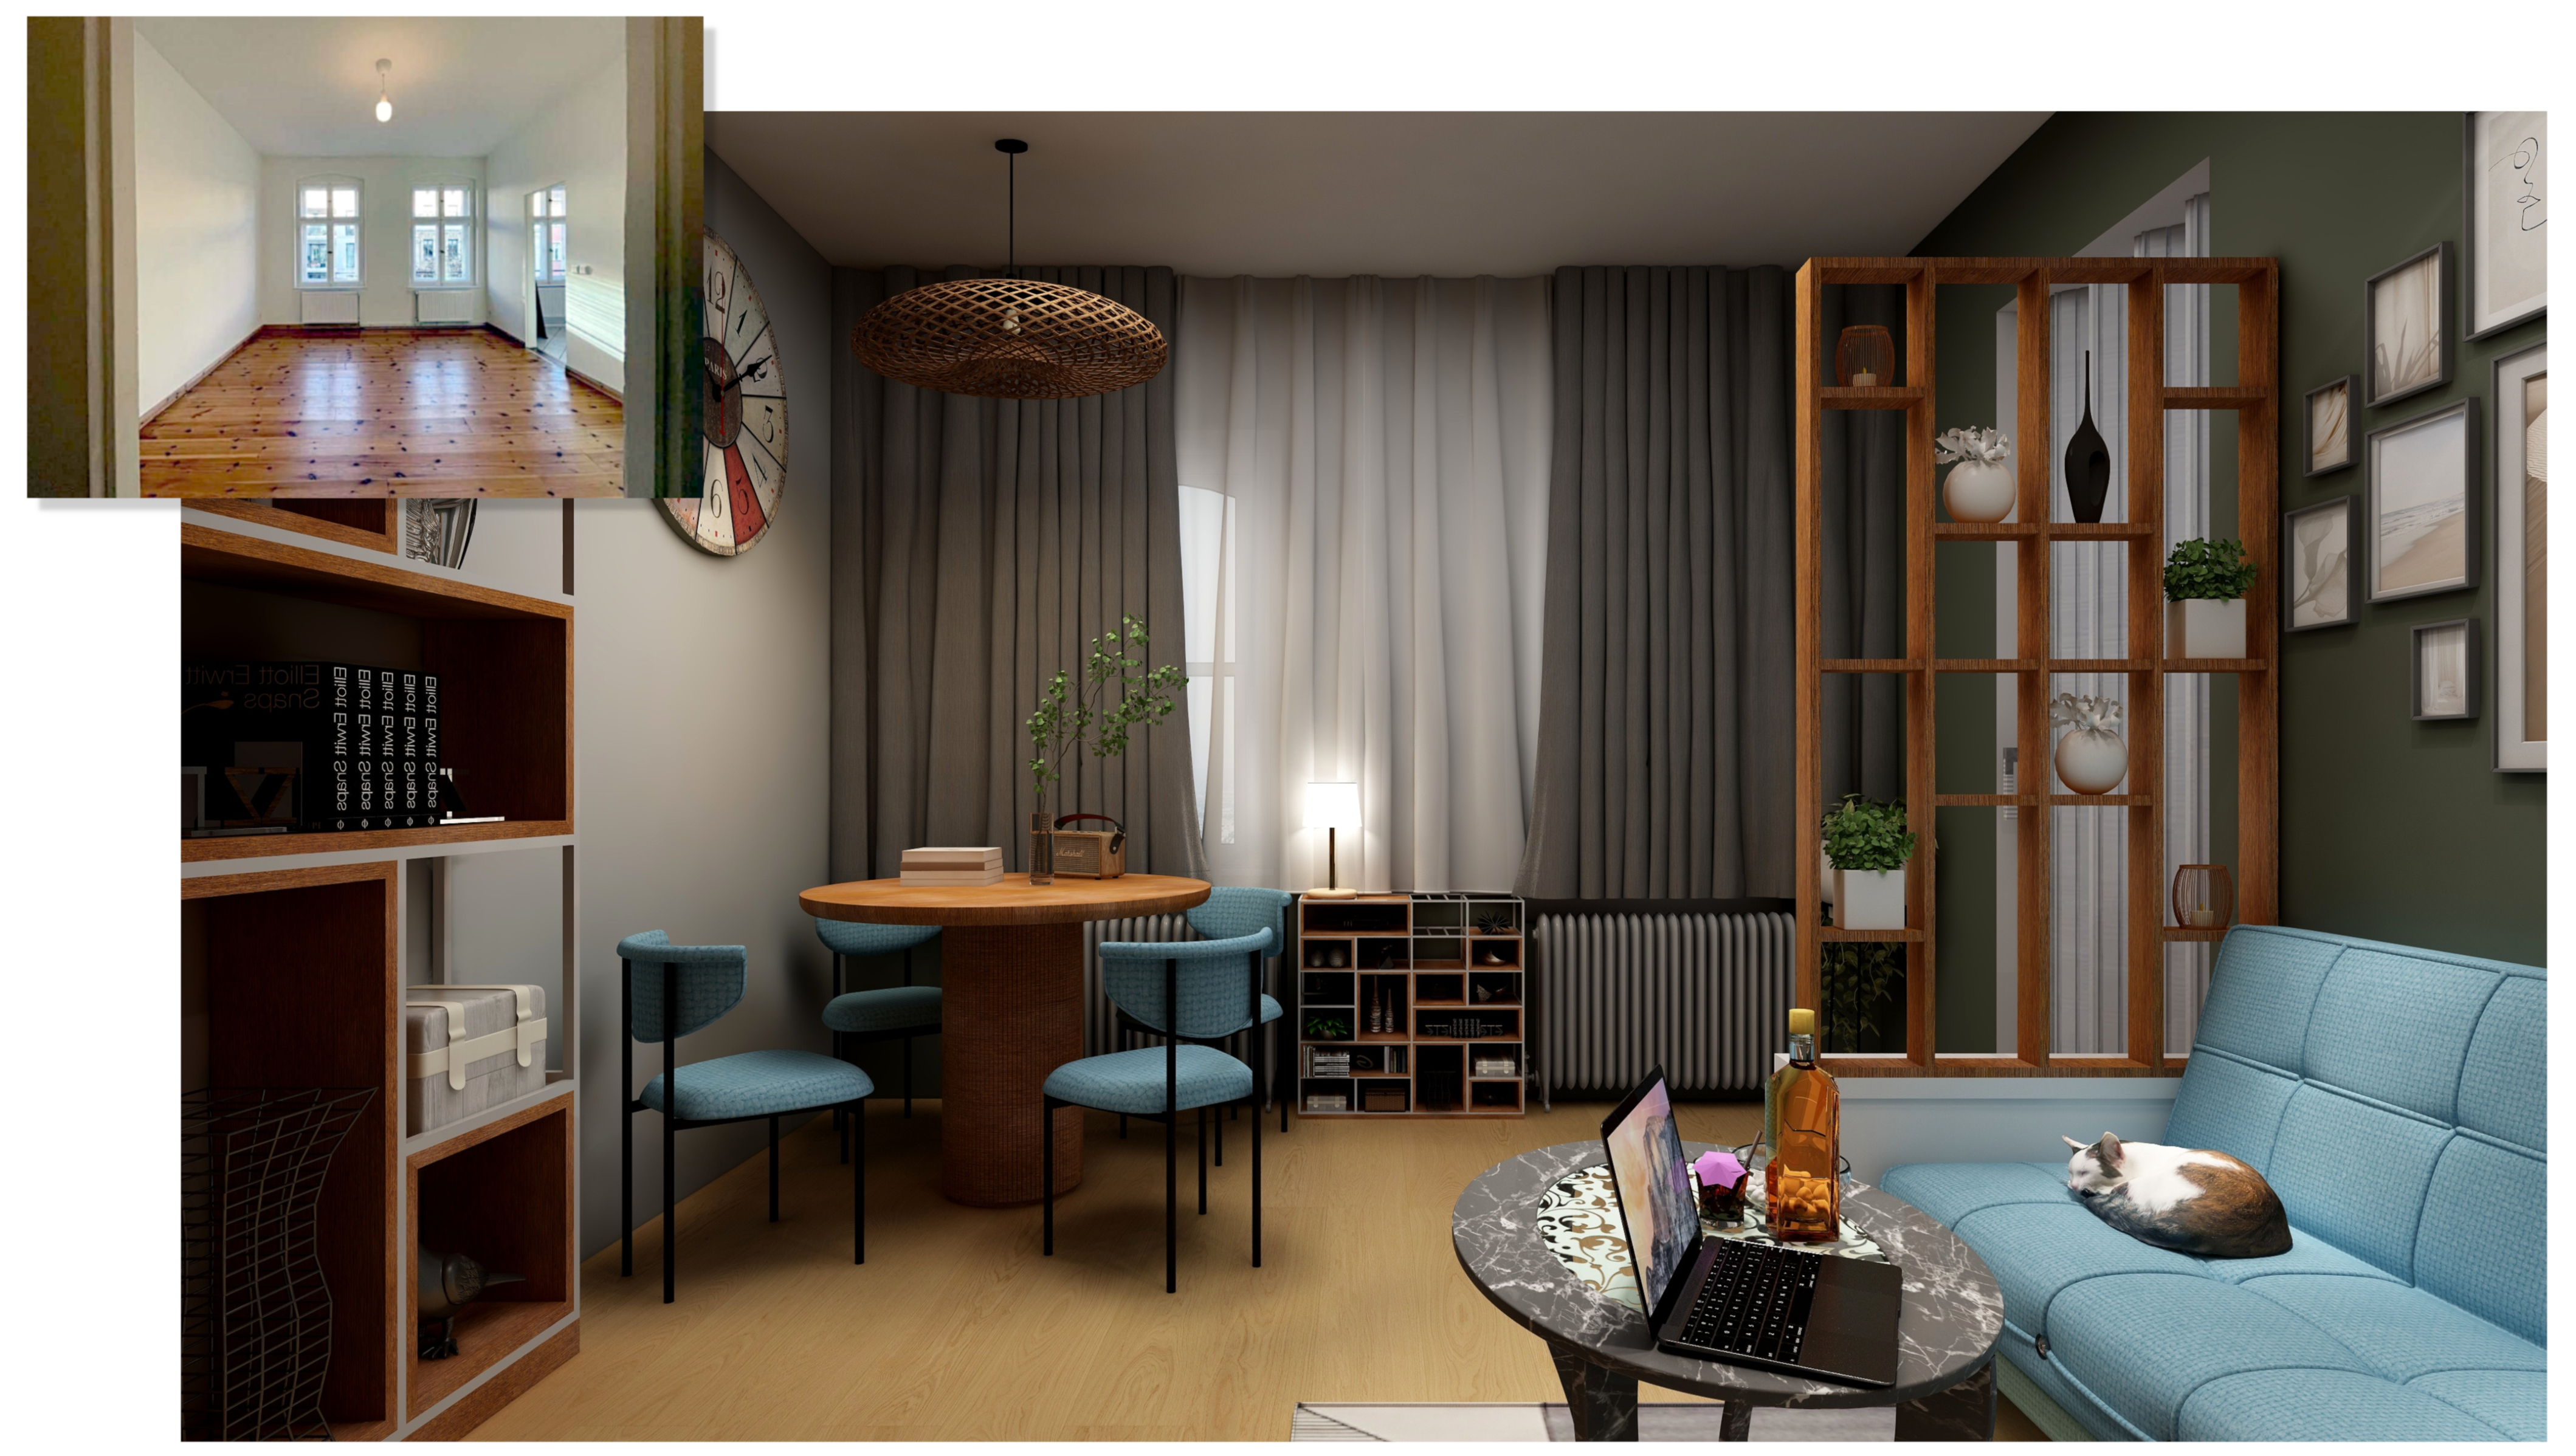
The studio had to accommodate both living and sleeping within the same footprint. The challenge was to create clear zones without making the room feel divided, while providing enough storage for everyday life.
The design
A clearer division without closing the space.
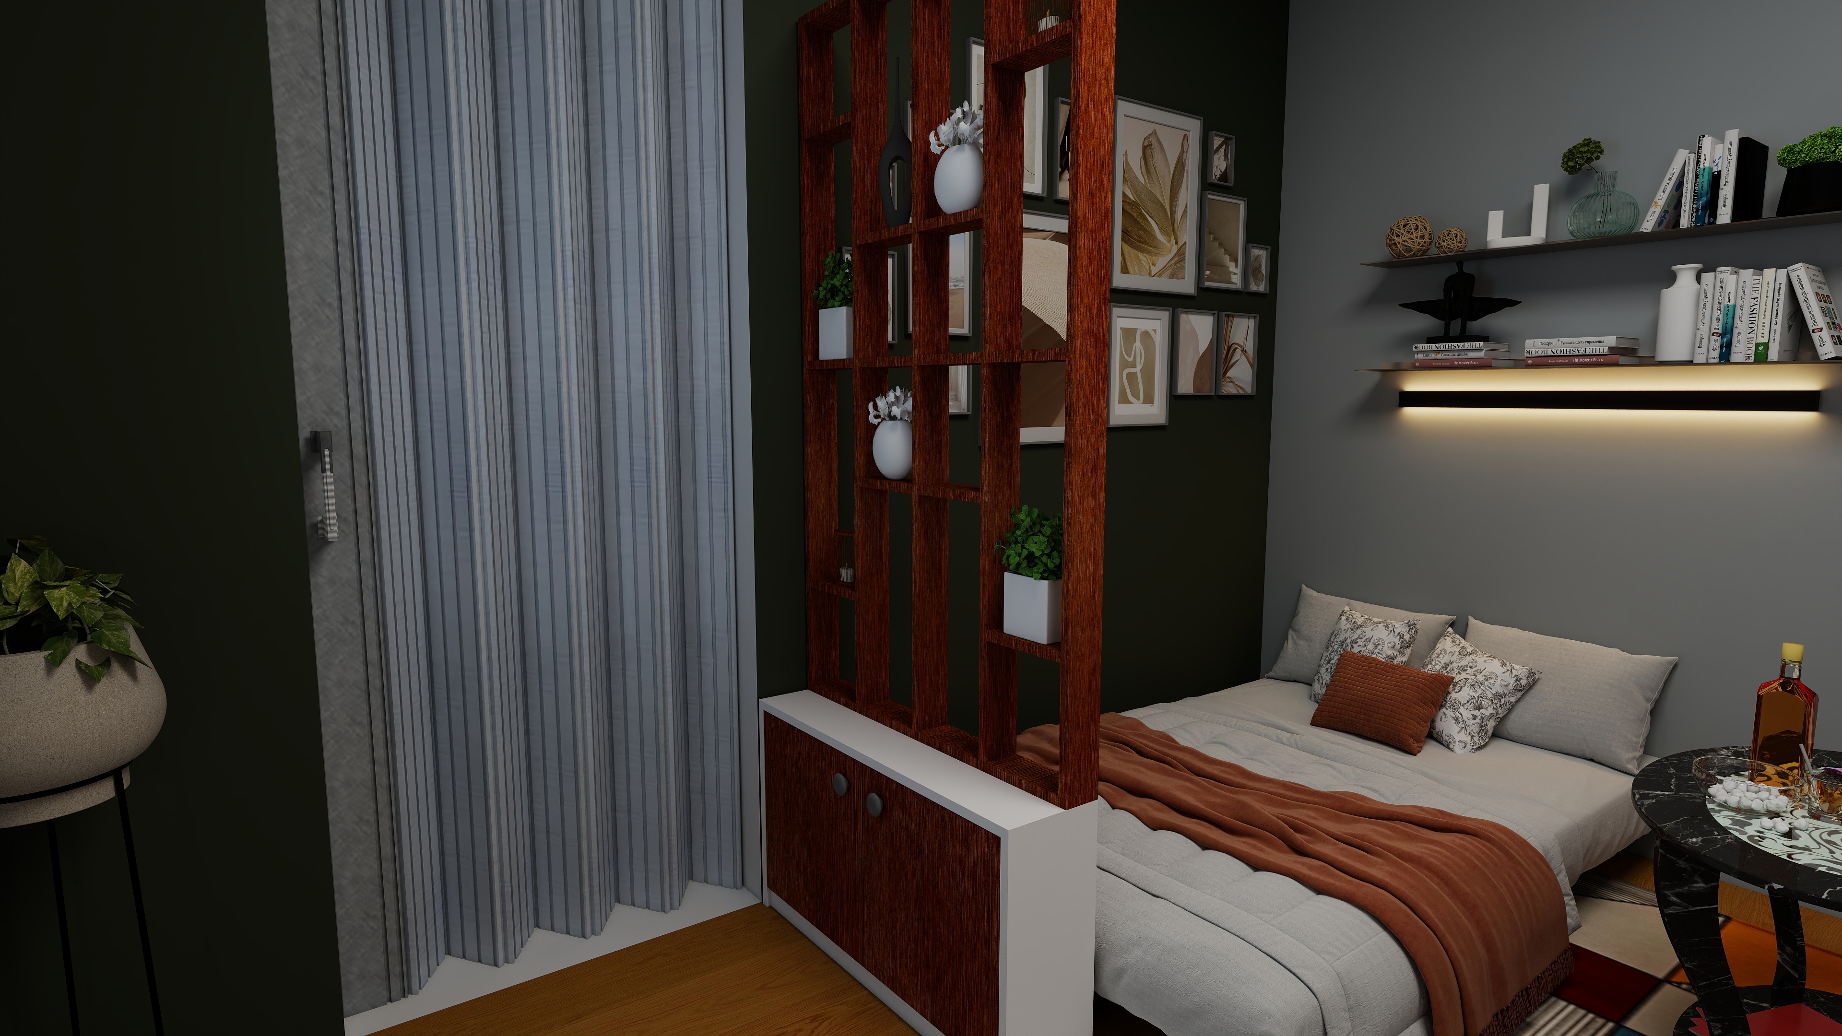
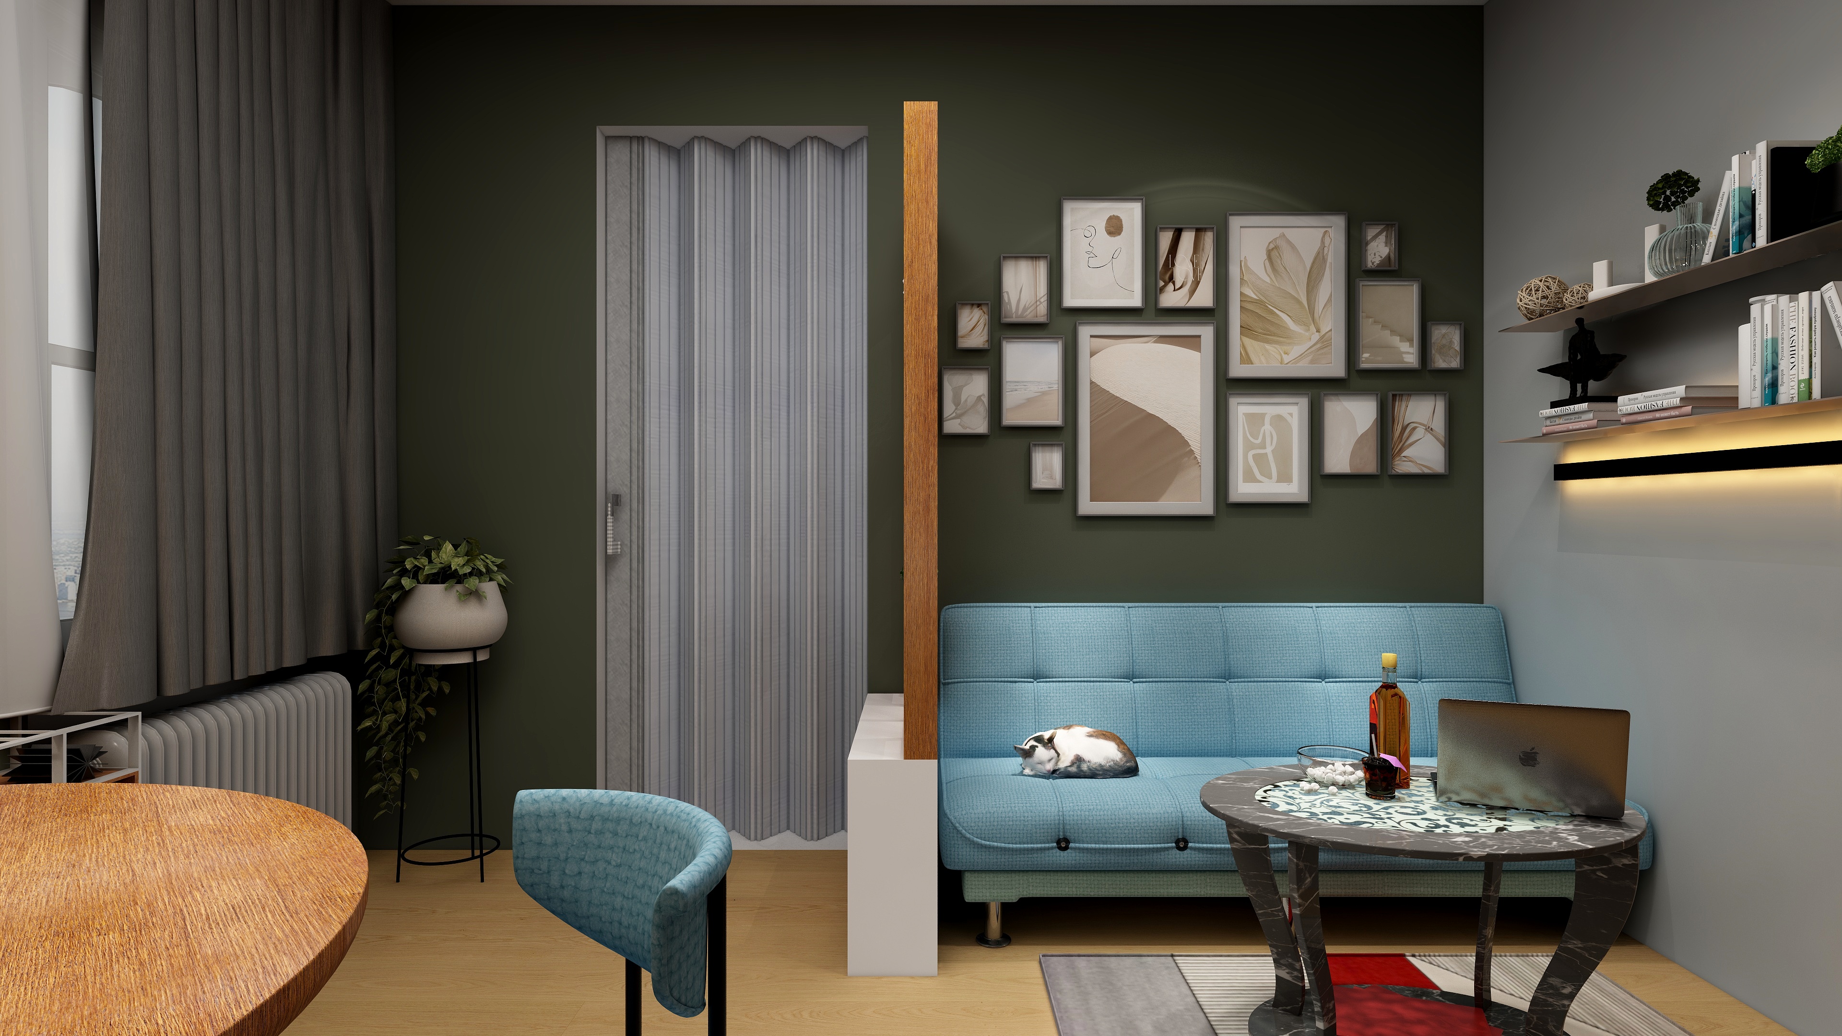
The redesign uses furniture, shelving and sightlines to define the living and sleeping areas without closing them off. Storage becomes part of the zoning strategy, while materials and lighting keep the studio visually coherent.
The layout
A layout built around two modes of living.
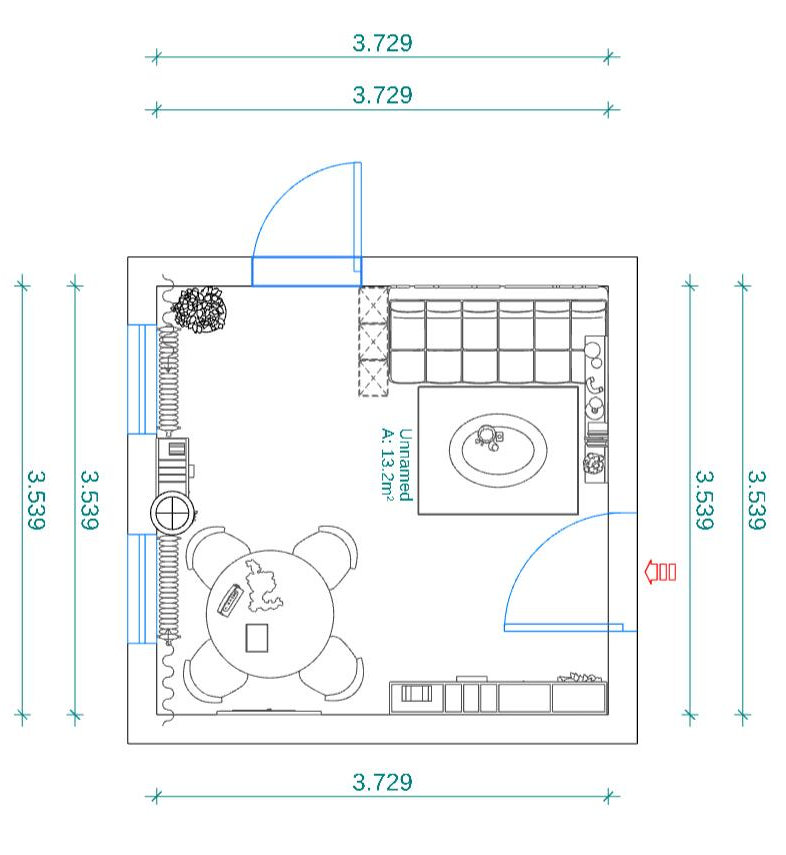
The new layout creates distinct living and sleeping zones while preserving comfortable circulation through the studio. The placement of storage and furniture helps the room transition naturally between its two everyday functions.
A closer look
Storage that helps define the space.
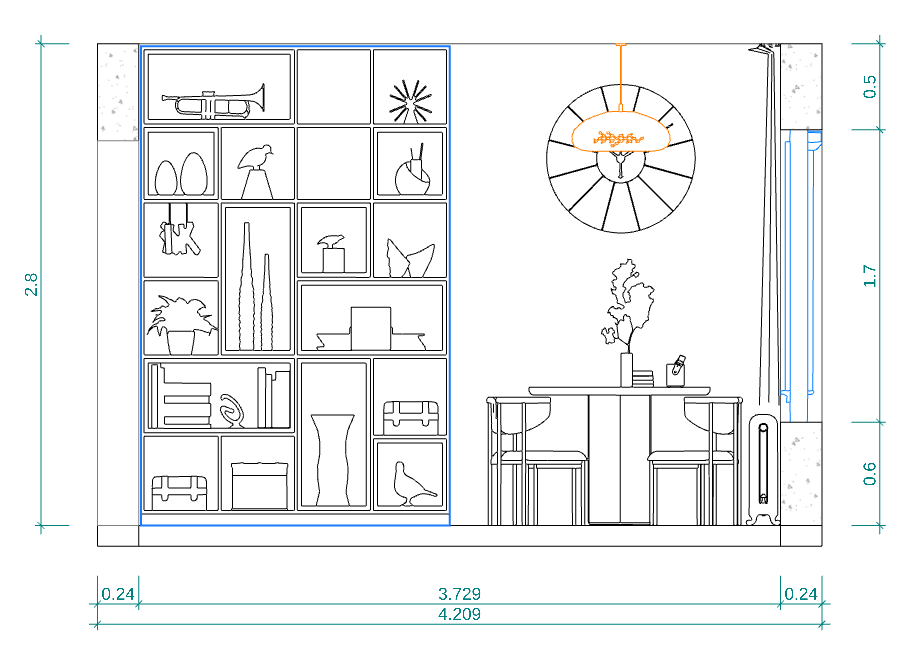
The elevation shows how the shelving, storage, furniture and lighting work together to separate the sleeping area from the living space without creating a closed room.
The result
A studio that works in two modes.
The finished design gives the studio a clearer sense of separation without sacrificing openness. Living, sleeping and storage now work together as one practical and considered interior.
Project details
Altbau Studio
Fixed pricing · Human-designed · 7–11 day delivery
More projects