
Bathroom
Bath 1
The challenge
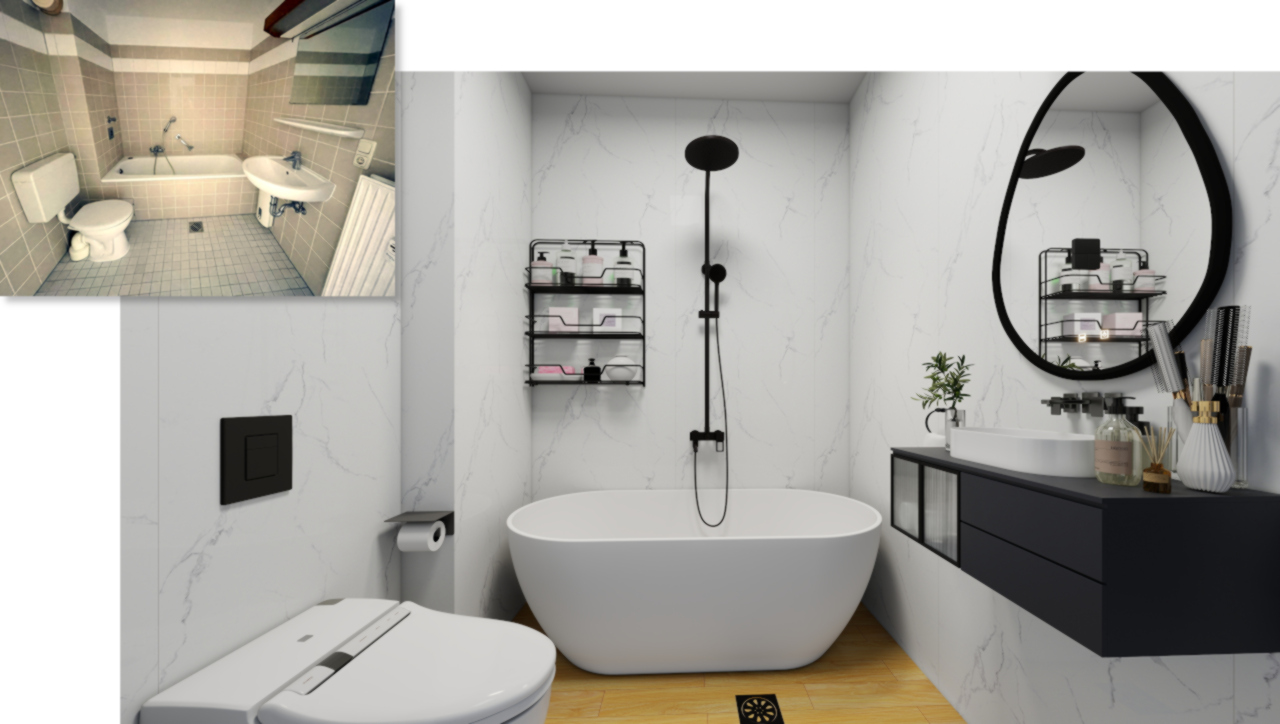
A small bathroom with an outdated layout.
At just 4.29 m², the existing bathroom had to accommodate everything a modern bathroom needs without feeling cramped. The original layout, dated finishes and limited storage made the space feel smaller than it actually was.
The design
More function, without adding space.
The redesign focused on making better use of the existing footprint. The layout was reorganised to improve circulation, while storage, lighting and finishes were integrated into a cleaner and more contemporary composition.
The layout
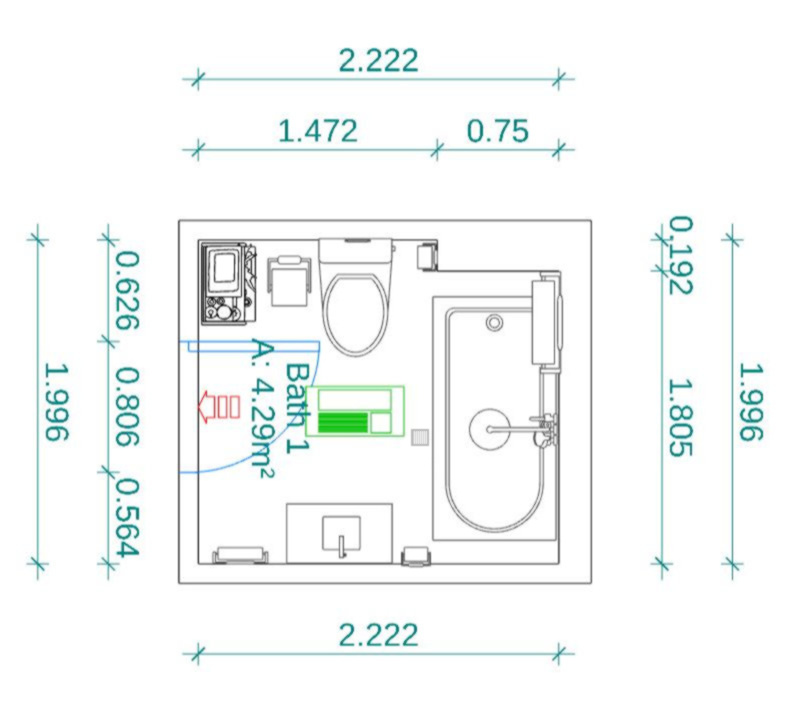
A layout designed around the space.
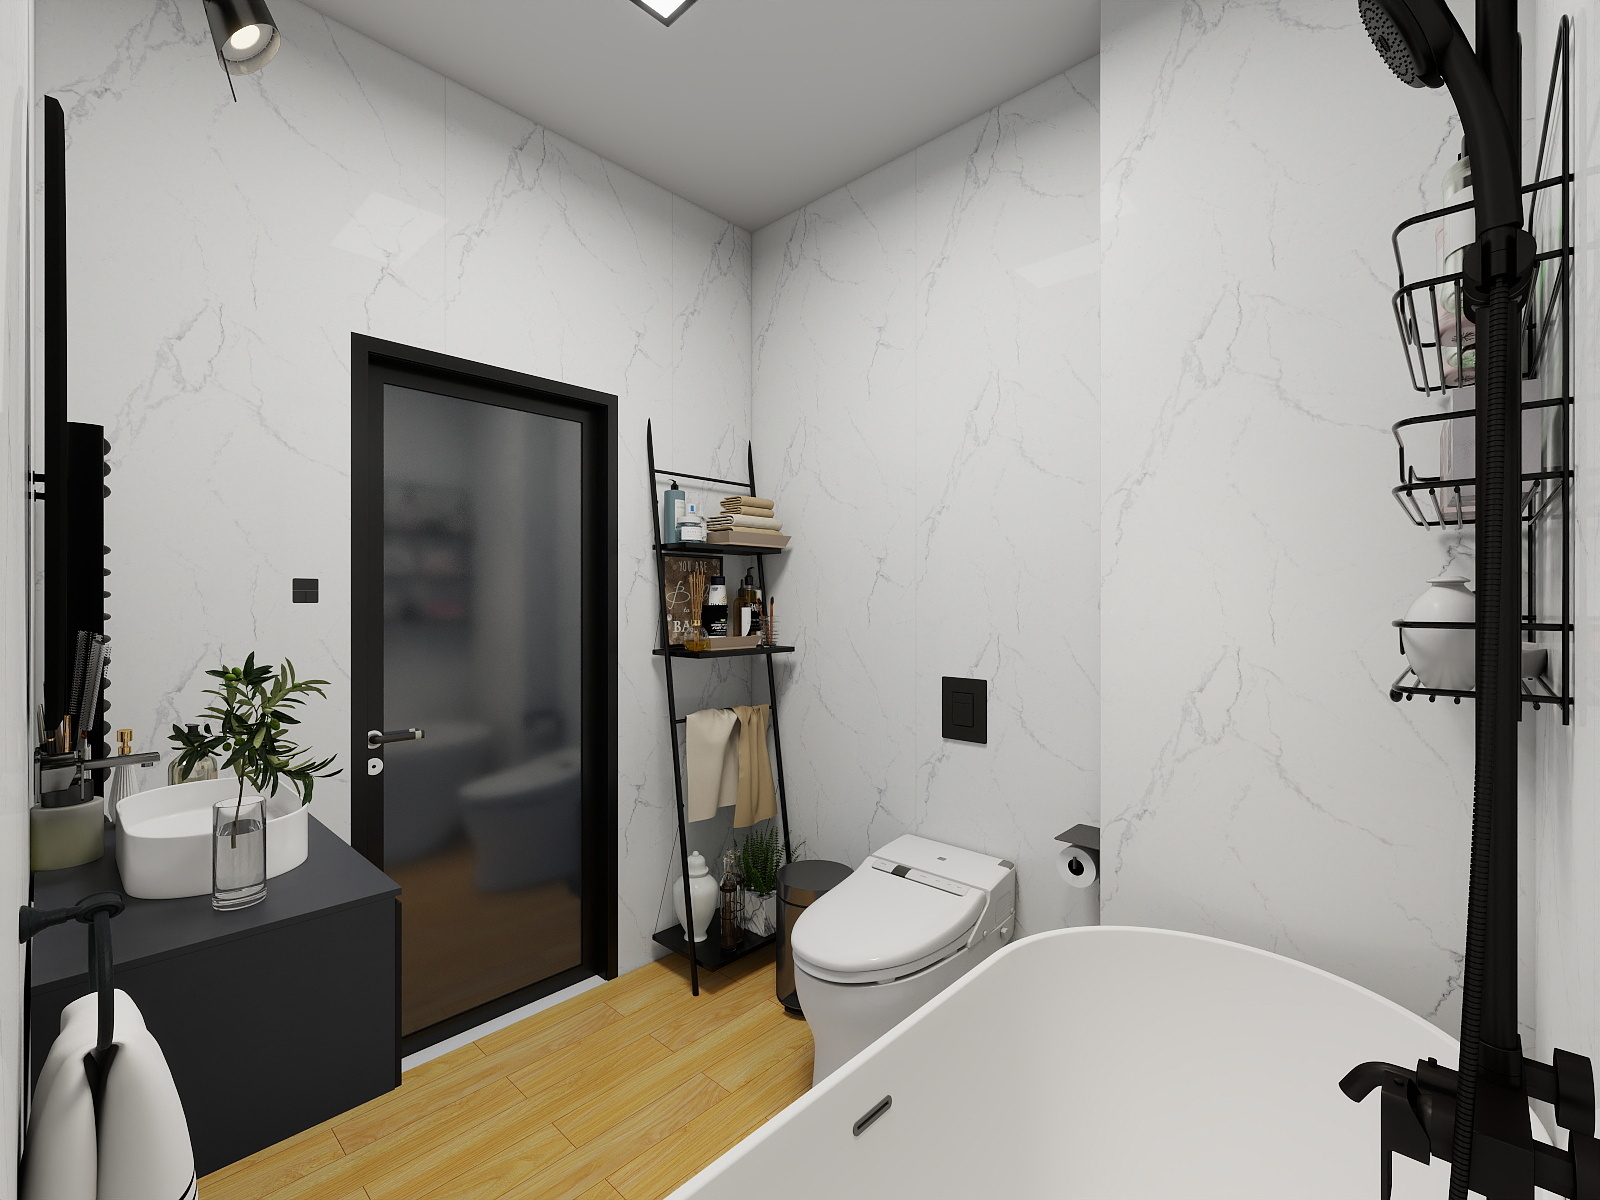
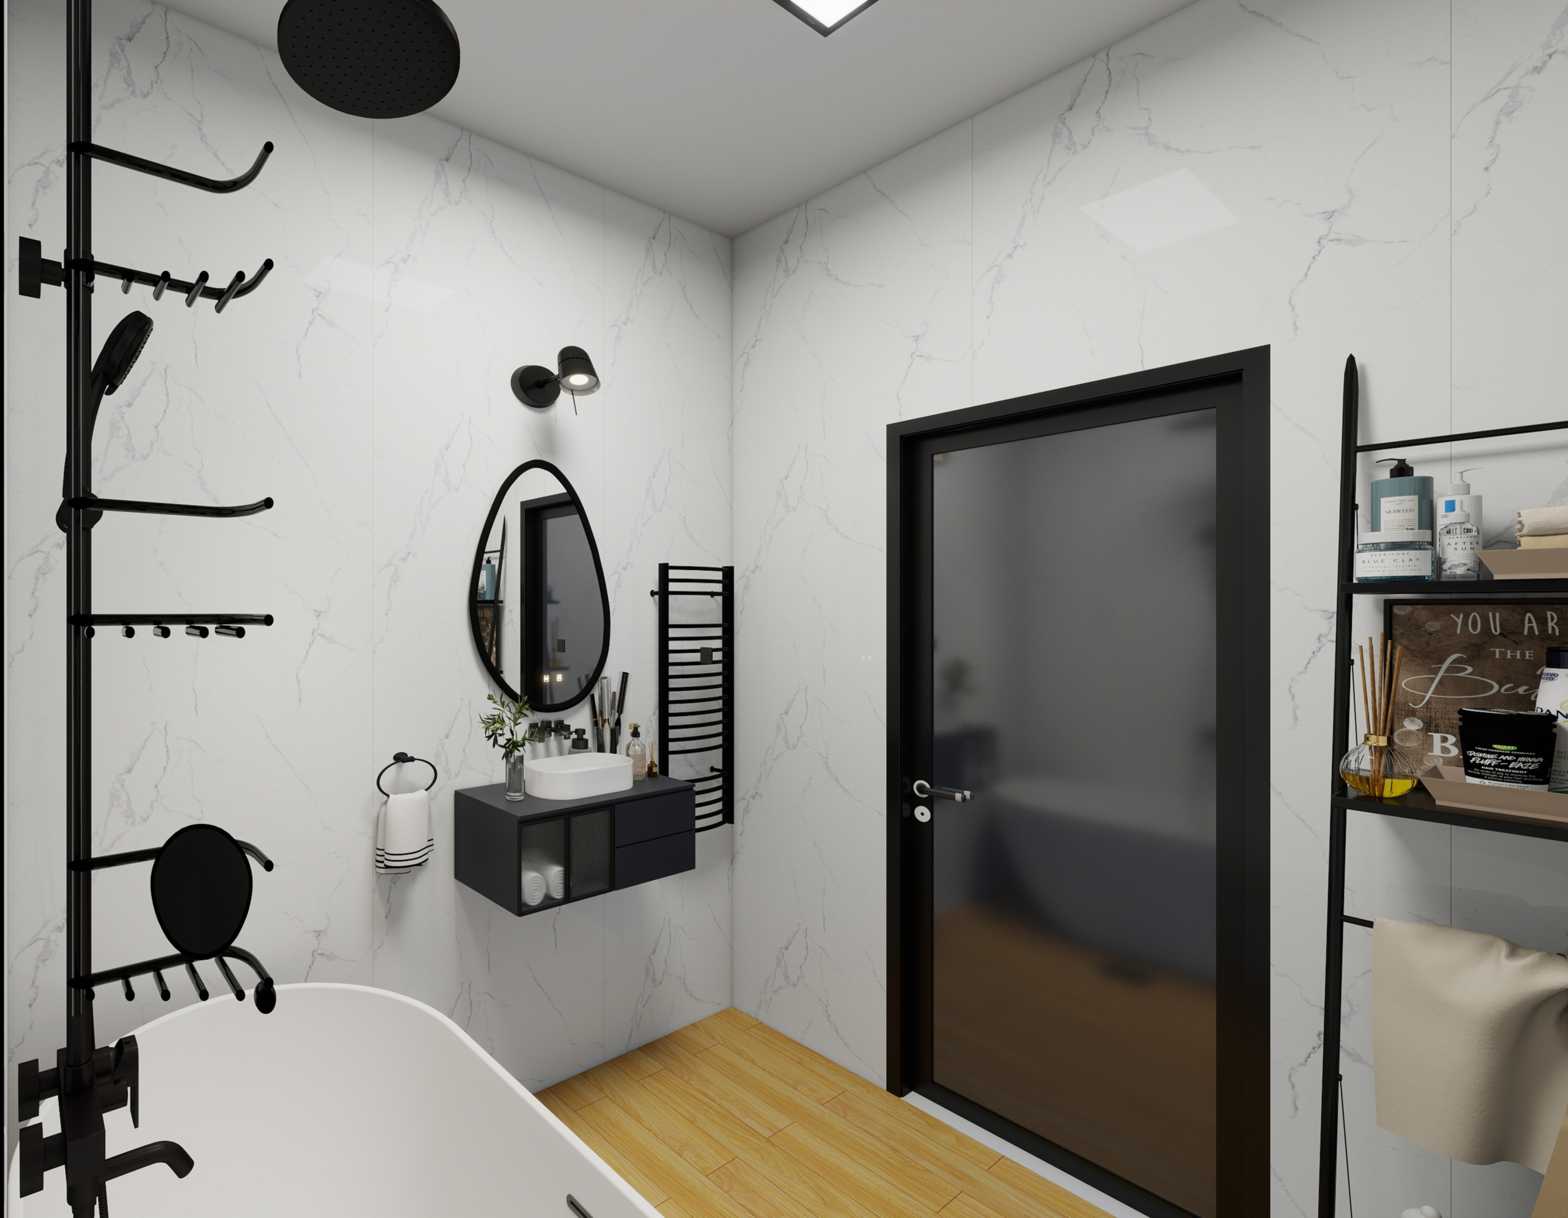
The new layout makes better use of the limited footprint, creating a clearer relationship between the main fixtures while keeping movement through the room comfortable.
A closer look
Details that bring the design together.
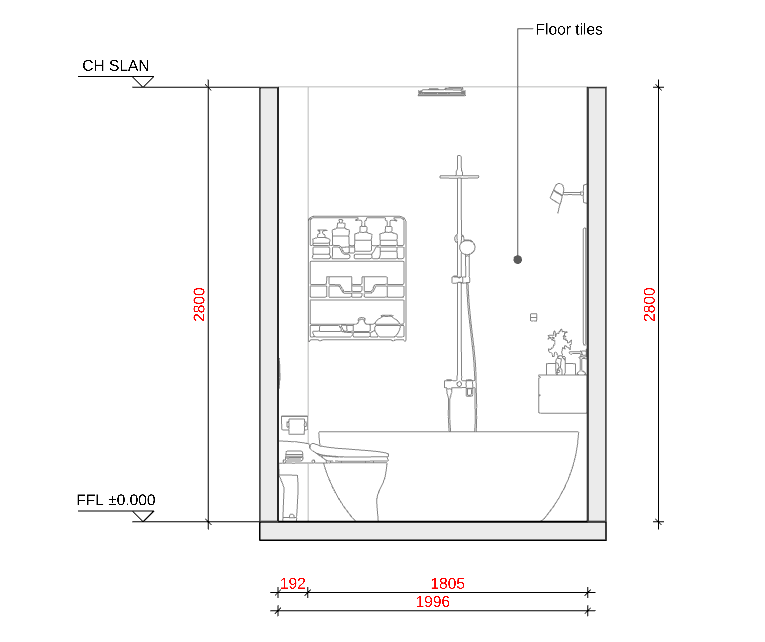
The elevation shows how the fixtures, storage, materials and lighting work together as one considered composition.
The result
A small bathroom that works much better.
The finished design gives the room a clearer layout, better storage and a more contemporary feel, without changing its compact footprint.
Project details
Bath 1
Fixed pricing · Human-designed · 7–11 day delivery
More projects