
Bedroom
Bedroom 1
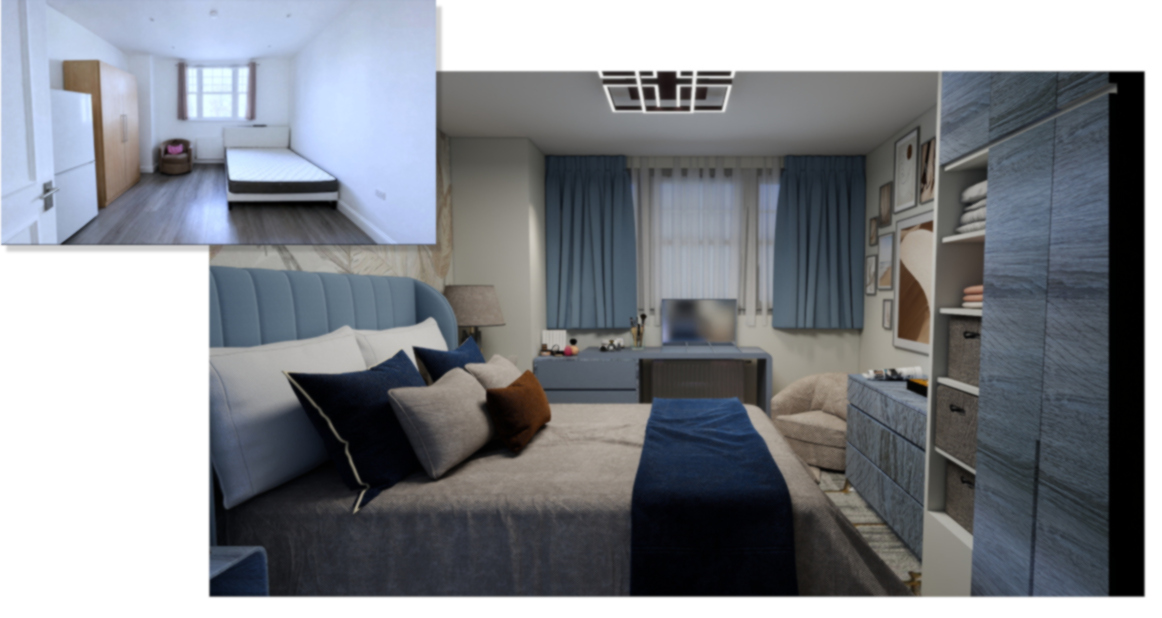
The challenge
A bedroom that needed more than a bed.
The room had to accommodate comfortable sleeping, generous storage and a dedicated vanity area without making the space feel crowded. The design needed to bring these functions together while keeping the bedroom calm and visually balanced.
The design
A more considered bedroom within the existing space.
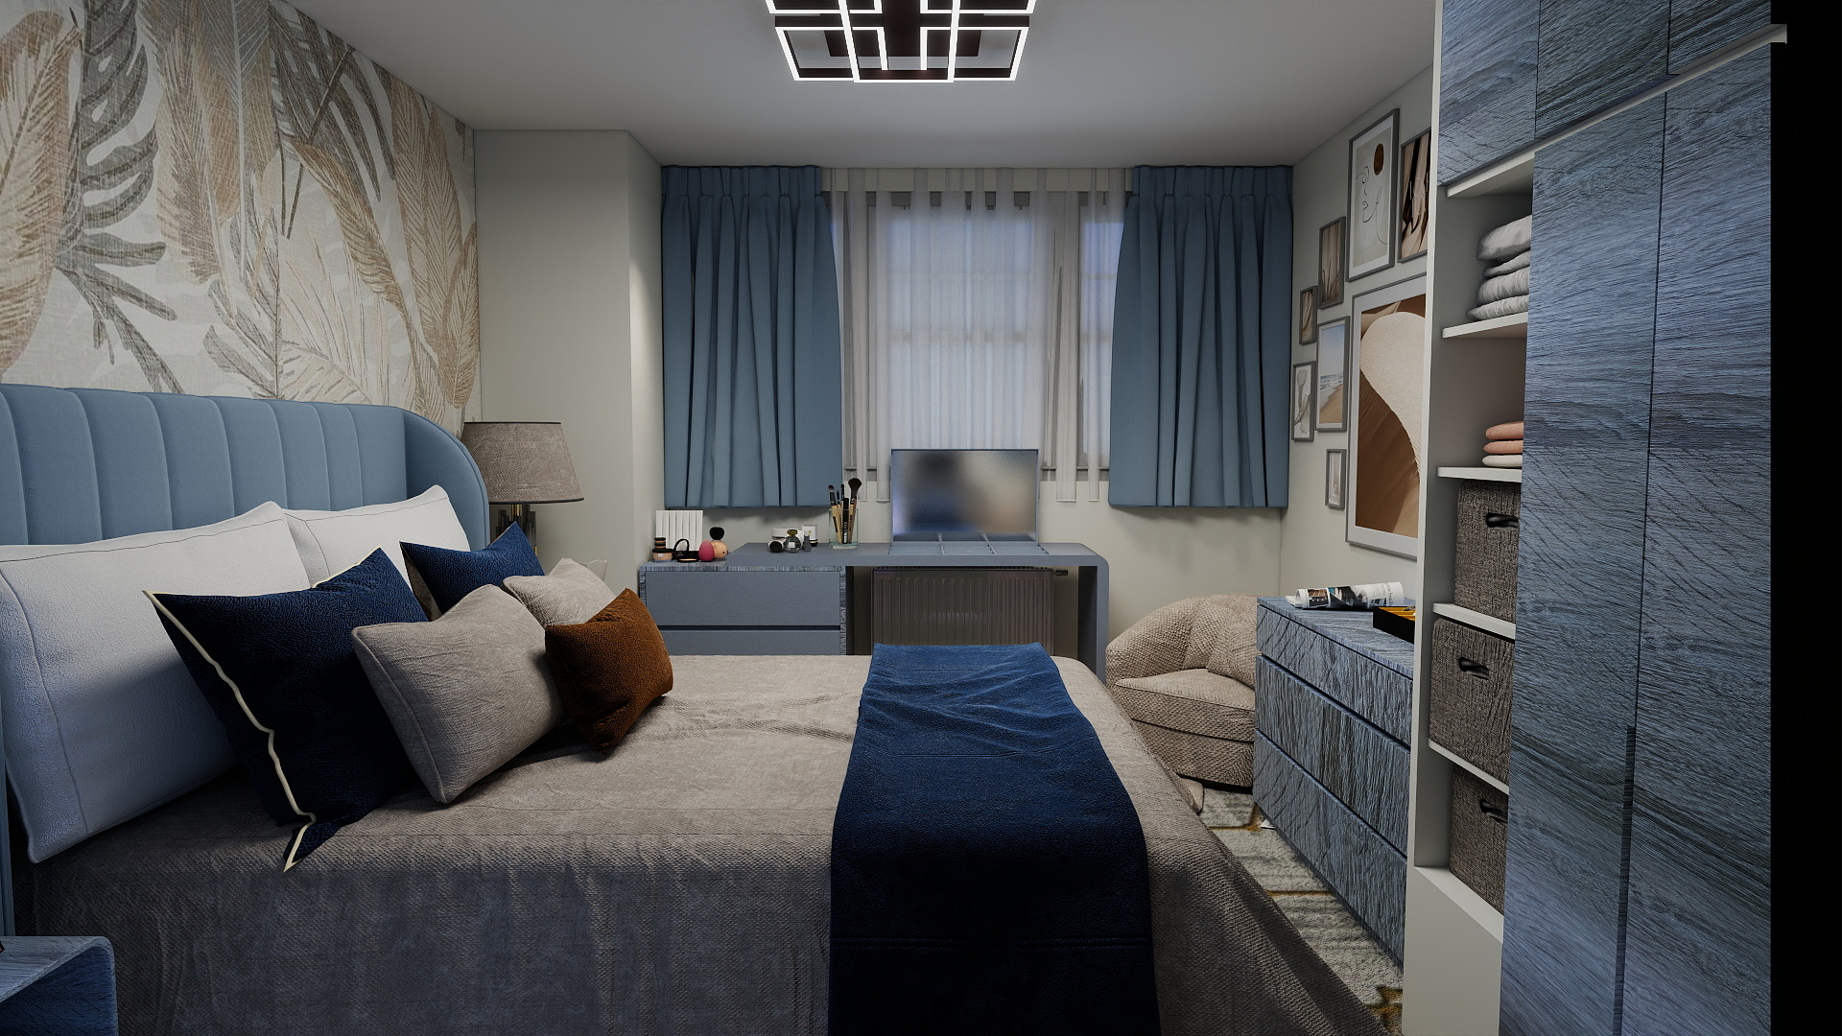
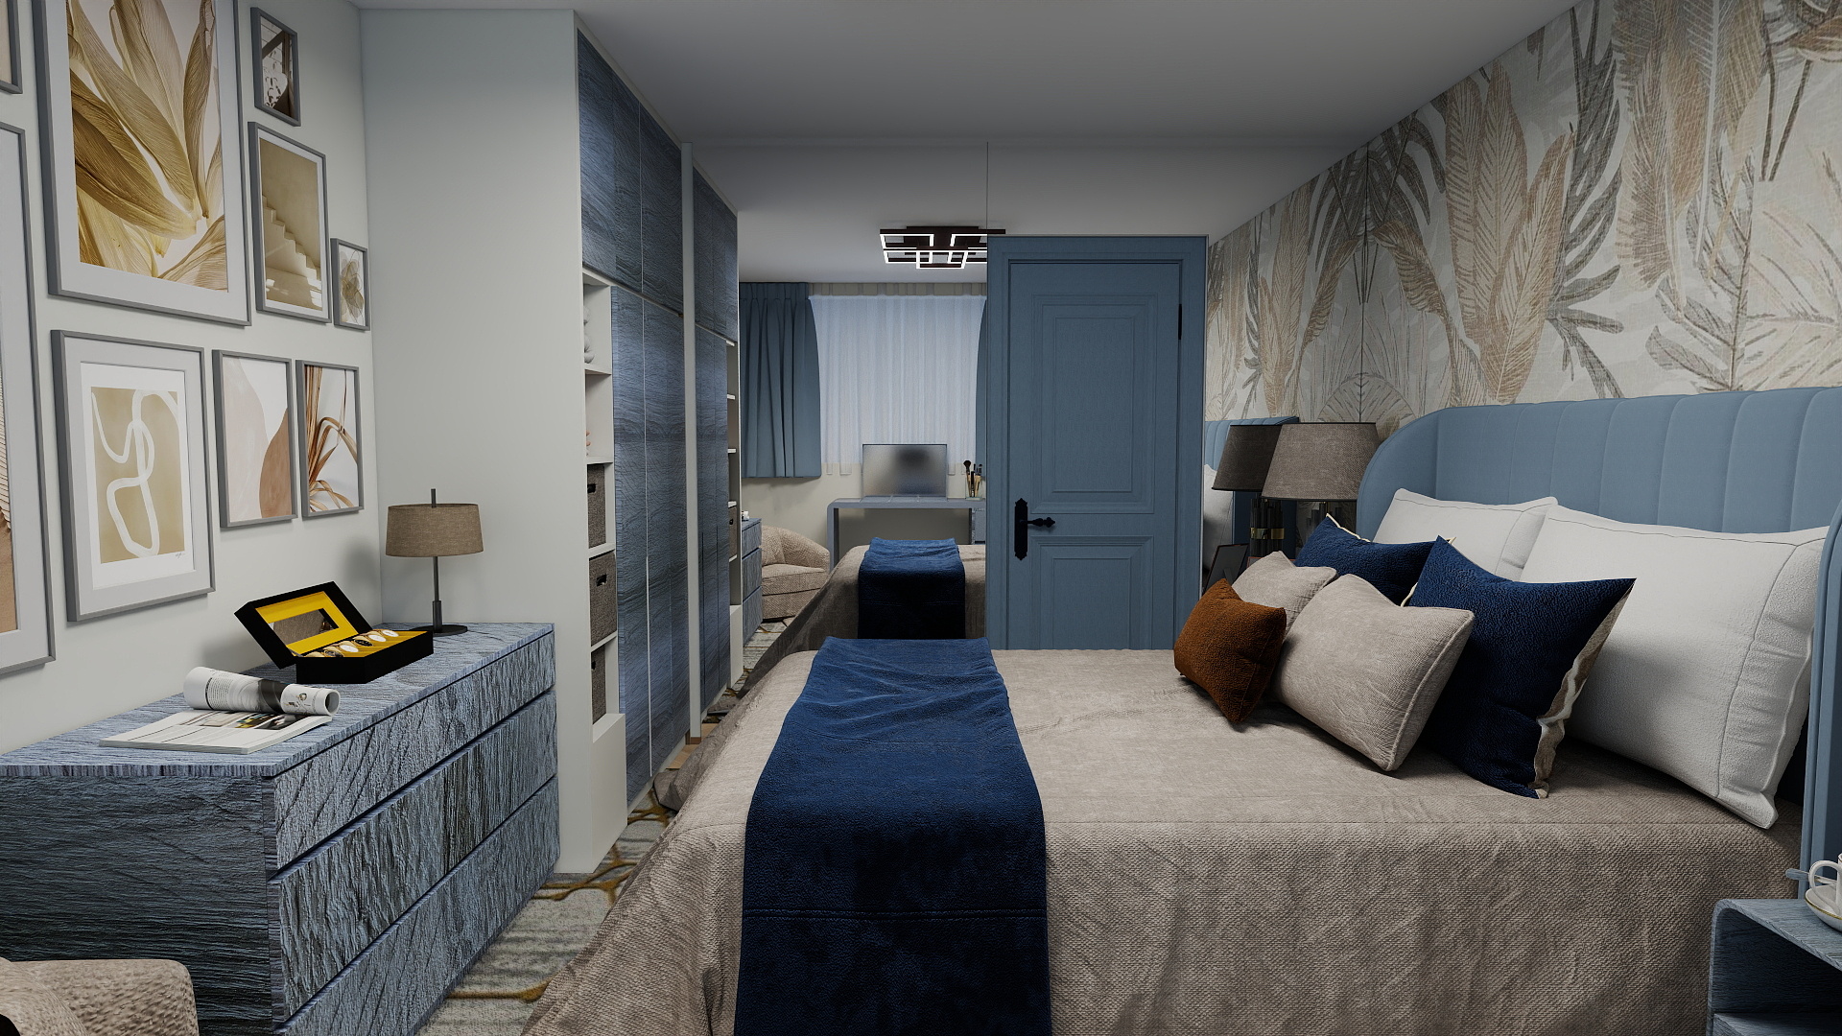
The redesign organised the main functions into a clearer composition, combining the wardrobe wall and vanity nook with the sleeping area. Materials, lighting and furniture were treated as one coherent design rather than separate elements.
The layout
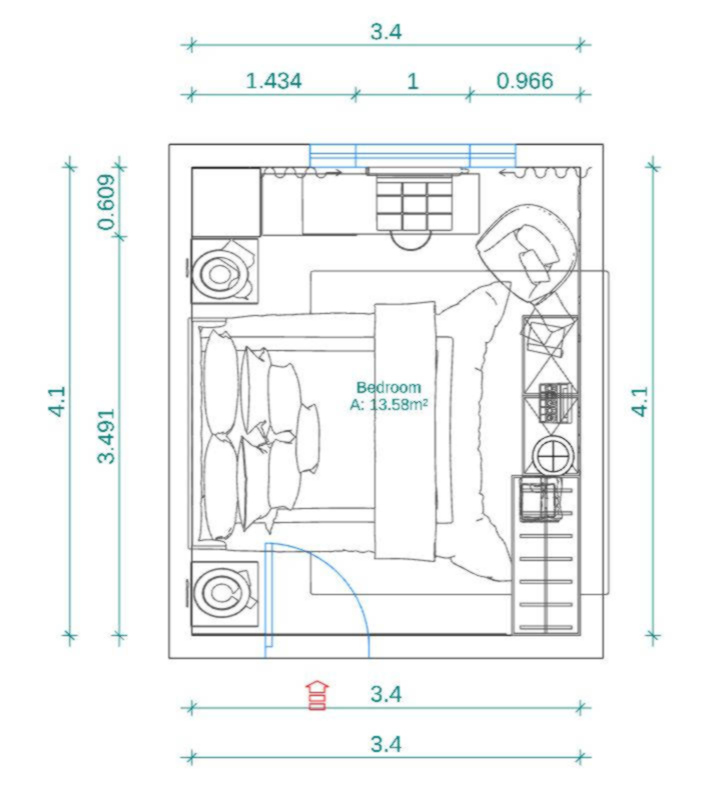
A layout designed around the room.
The new layout establishes clear zones for sleeping, storage and personal use, while maintaining comfortable circulation through the room.
A closer look
Details that bring the design together.
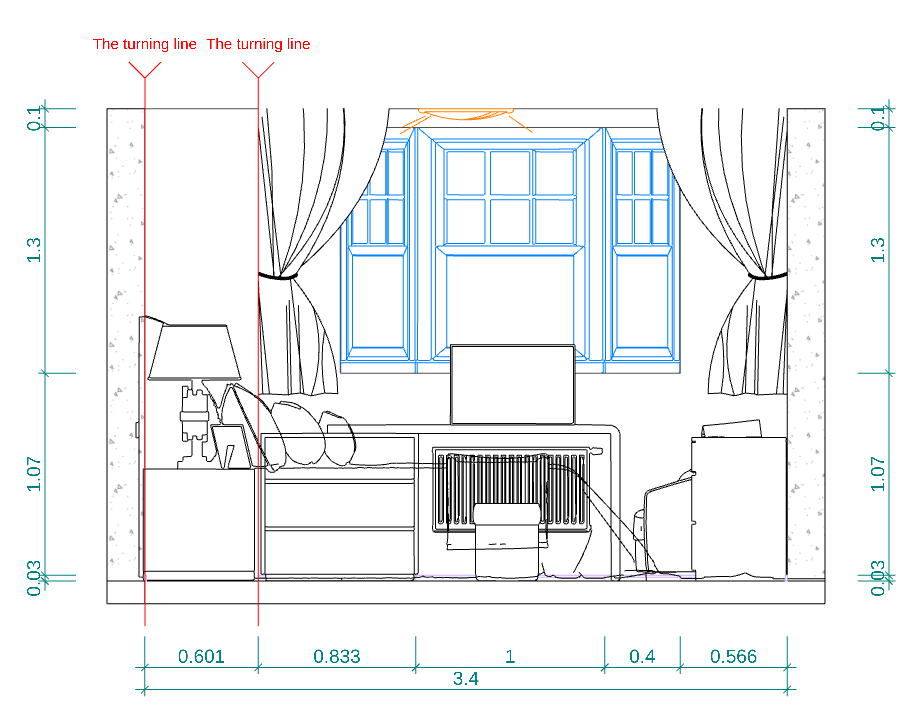
The elevation shows how the wardrobe wall, vanity area, materials and lighting work together as one considered composition.
The result
A bedroom that feels complete, not crowded.
The finished design brings sleeping, storage and personal space together in a calmer and more functional composition, making better use of the existing room.
Project details
Bedroom 1
Fixed pricing · Human-designed · 7–11 day delivery
More projects