
Hallway & entry
Mudroom Entry
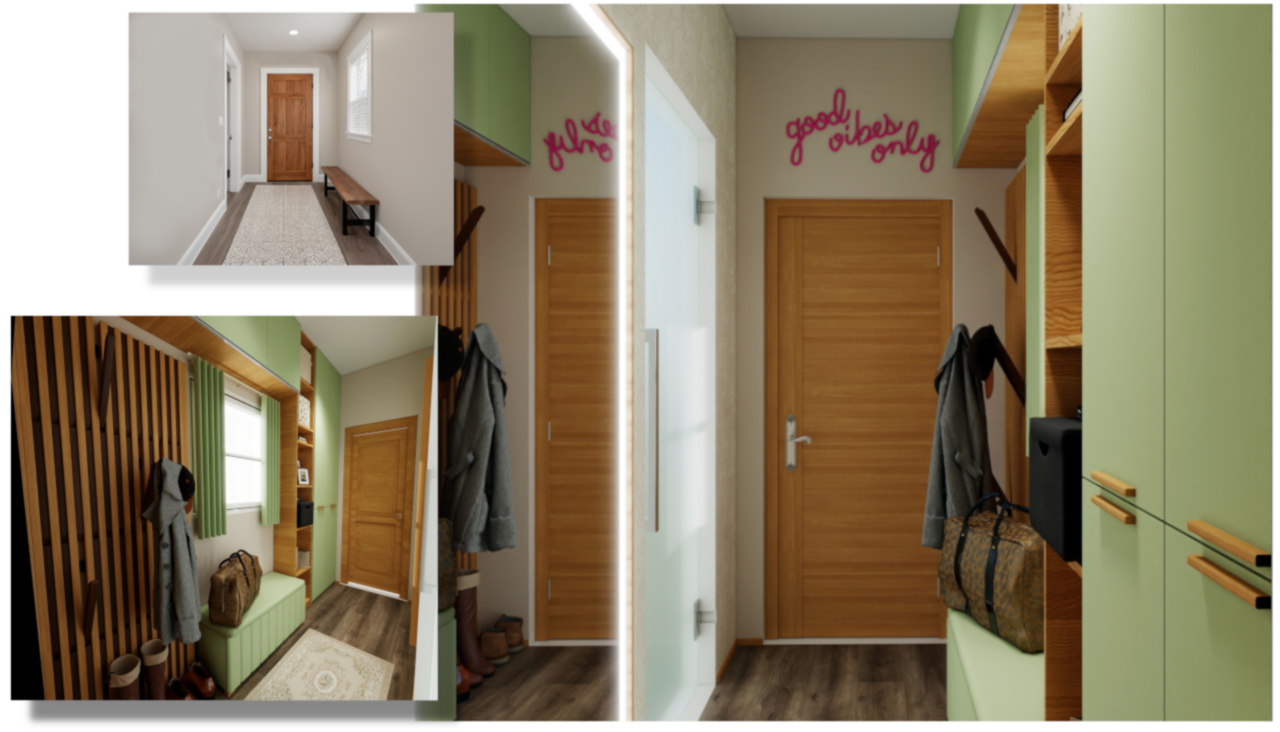
The challenge
An entryway that needed to do more than lead into the home.
The hallway had to handle coats, shoes, bags and everyday arrivals without becoming visually cluttered. The challenge was to introduce useful storage and a place to sit while keeping the narrow passage feeling open and welcoming.
The design
Storage and seating built into the arrival space.
The redesign uses the available wall length for full-height storage, an integrated bench and a more organised entrance. Timber slats, shelving and concealed storage give the hallway a clear composition while keeping everyday items close at hand.
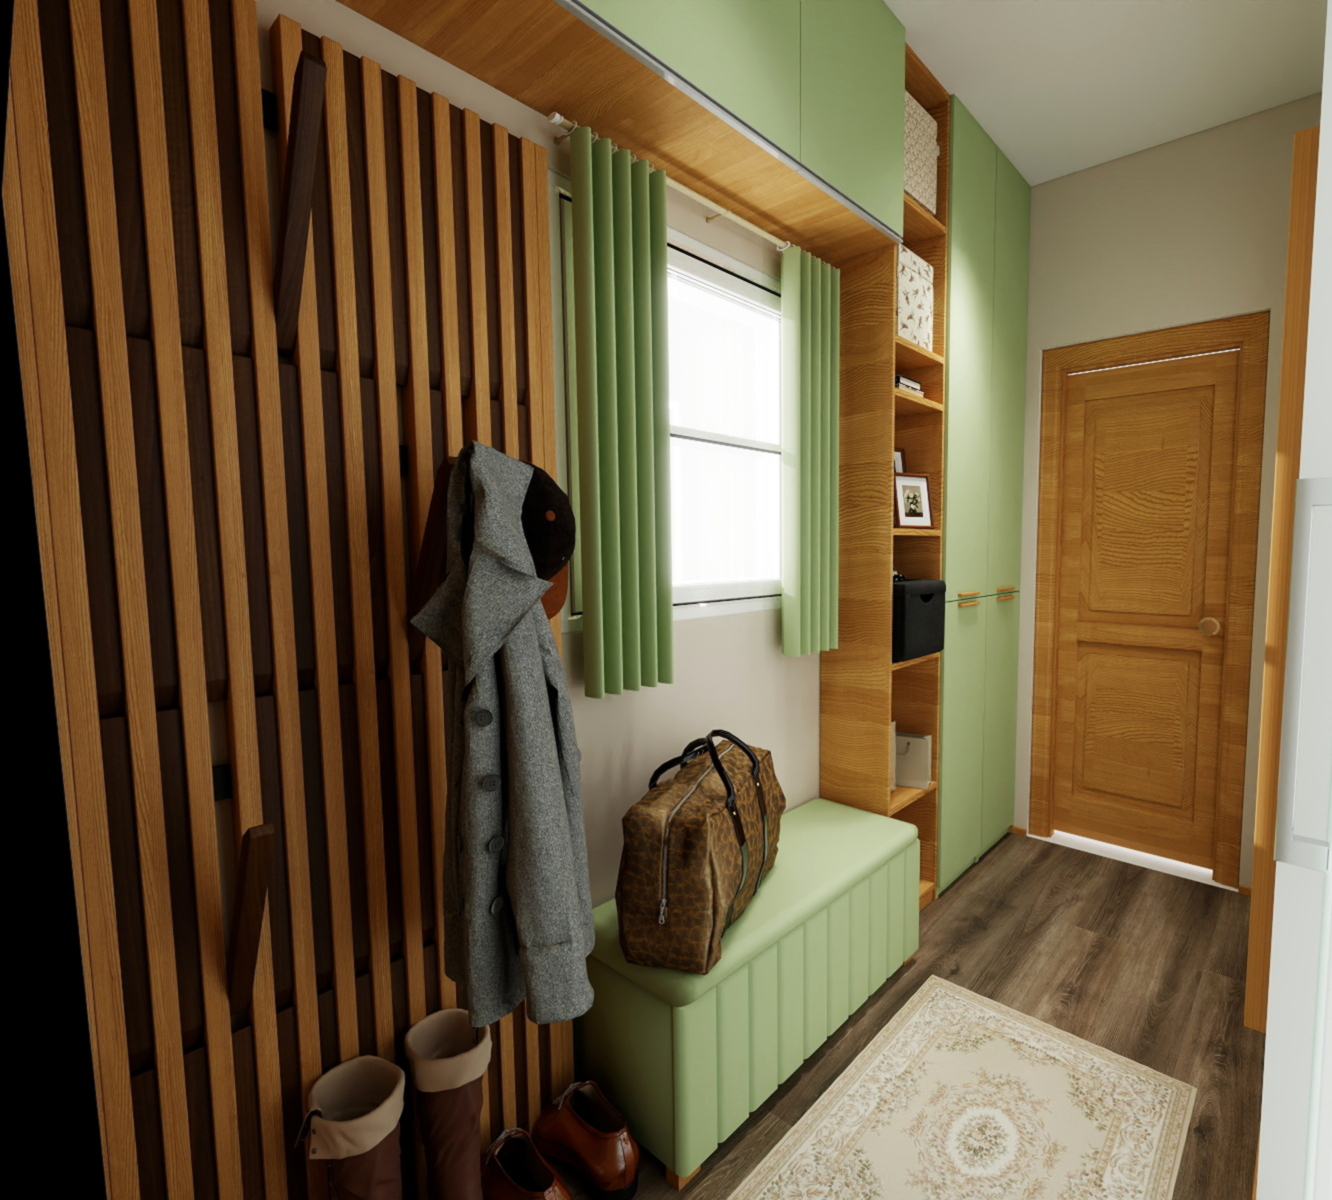
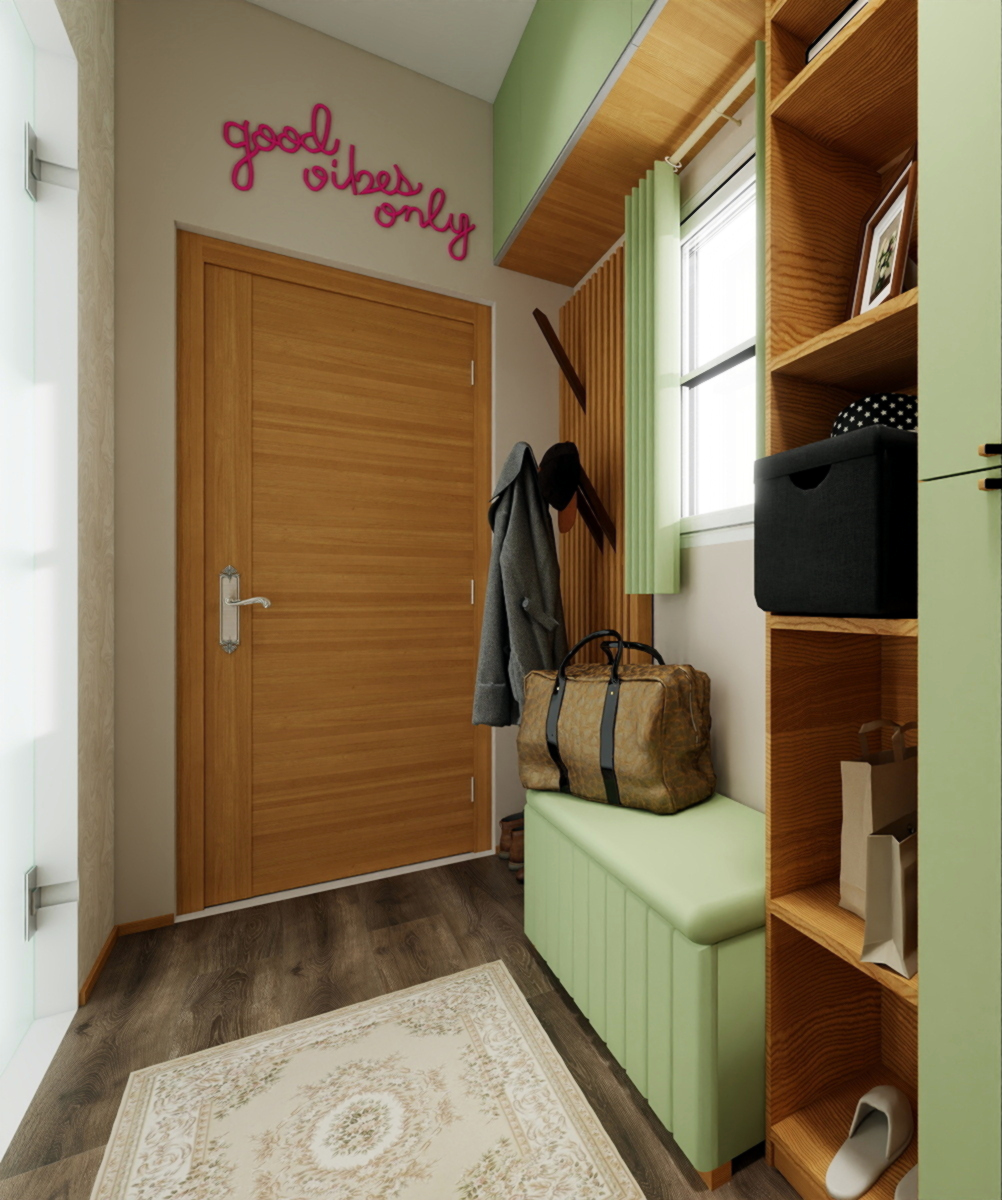
The layout
A layout designed around the way the entry is used.
The new layout keeps the circulation path clear while positioning storage and seating where they are most useful on arrival. The arrangement gives coats, shoes and everyday items a defined place without narrowing the passage.
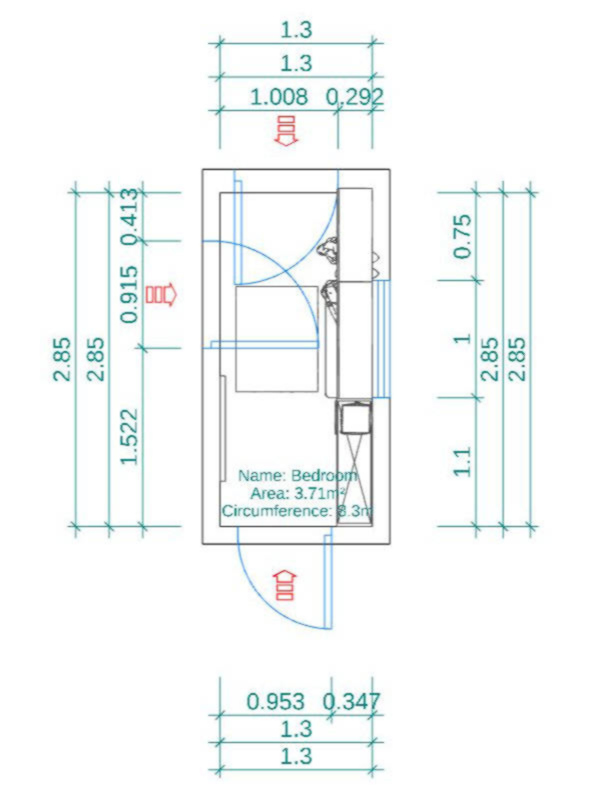
A closer look
Storage, seating and circulation, designed as one.
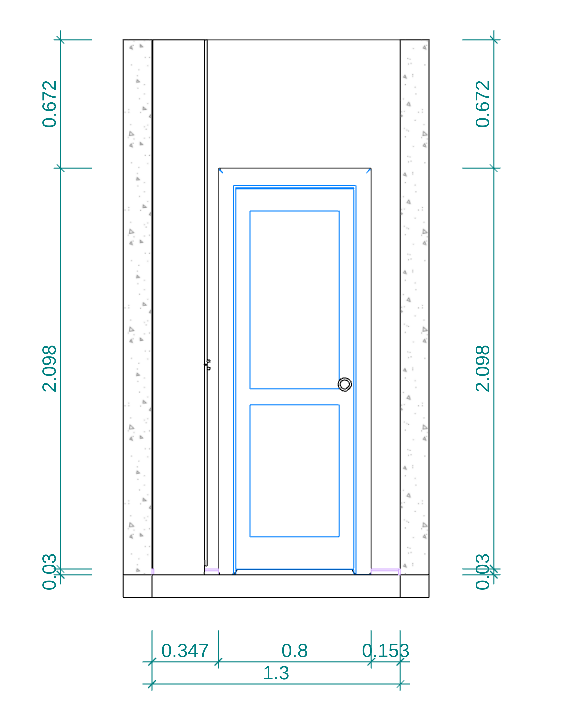
The elevation shows how the full-height storage, bench, slatted wall and lighting work together as one composition, giving the narrow entry a clear structure and practical everyday storage.
The result
An entryway that feels organised from the moment you walk in.
The finished design gives the hallway a proper place for coats, shoes and everyday belongings, while the bench and integrated storage make the entrance feel more considered, practical and welcoming.
Project details
Mudroom Entry
Fixed pricing · Human-designed · 7–11 day delivery
More projects